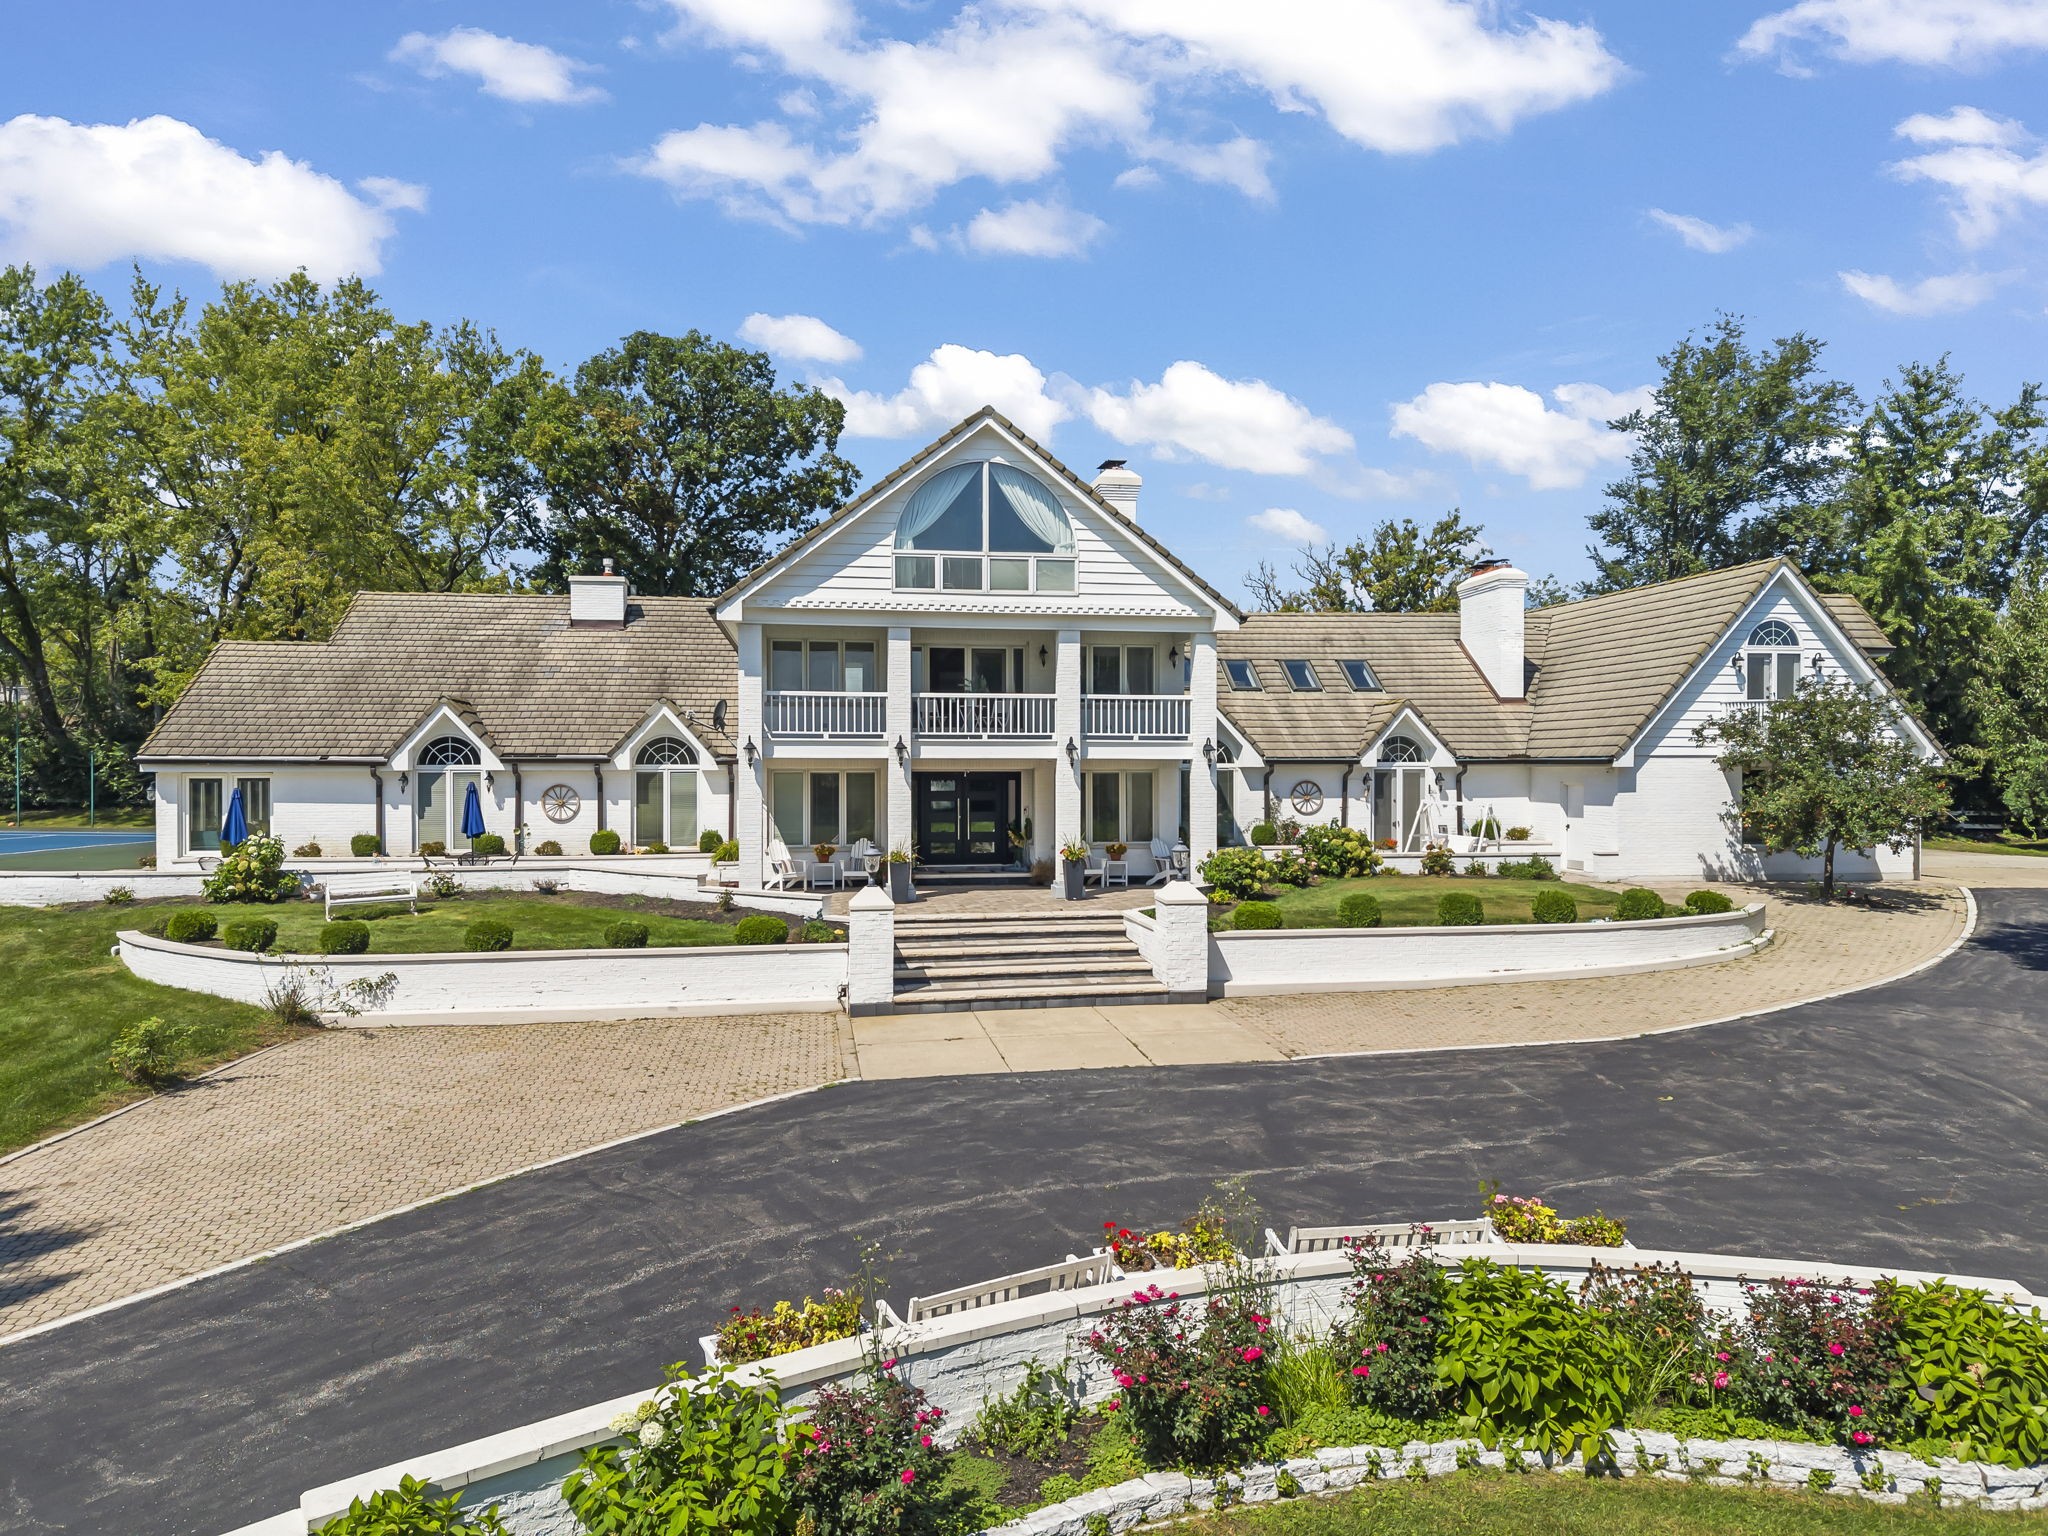
23W735 Hobson Road
2.65 acres on the Hobson Corridor. No association.
A private athletic and aquatic resort with an acclaimed Naperville address.
The Sightline: Heated Natatorium Looking Onto The Courts
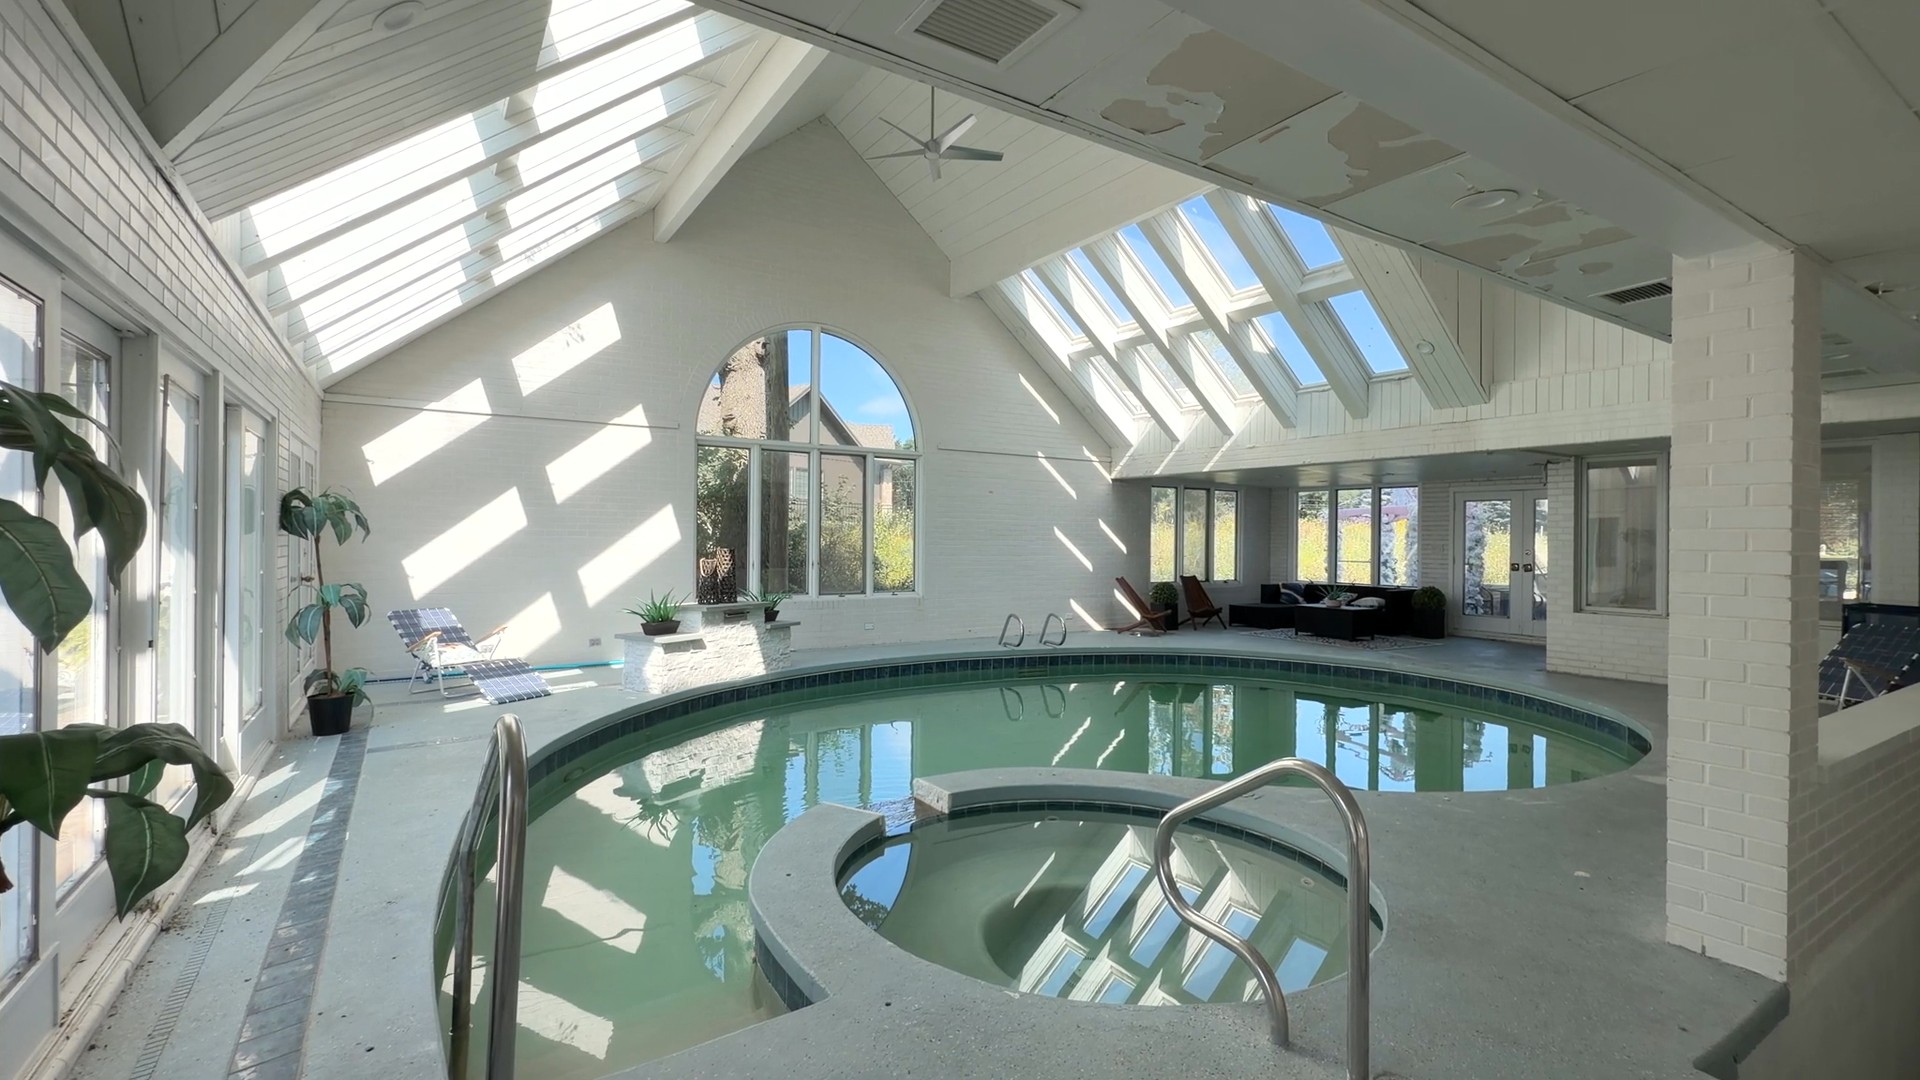
Step inside the 33' x 44' custom aquatic wing. Enclosed under vaulted cedar tongue-and-groove ceilings with architectural Velux skylights, this commercial-grade sanctuary features a full heated swimming pool, hydrotherapy whirlpool spa, and dedicated central dehumidification.
"No other Naperville residence at this price point commands this vantage."
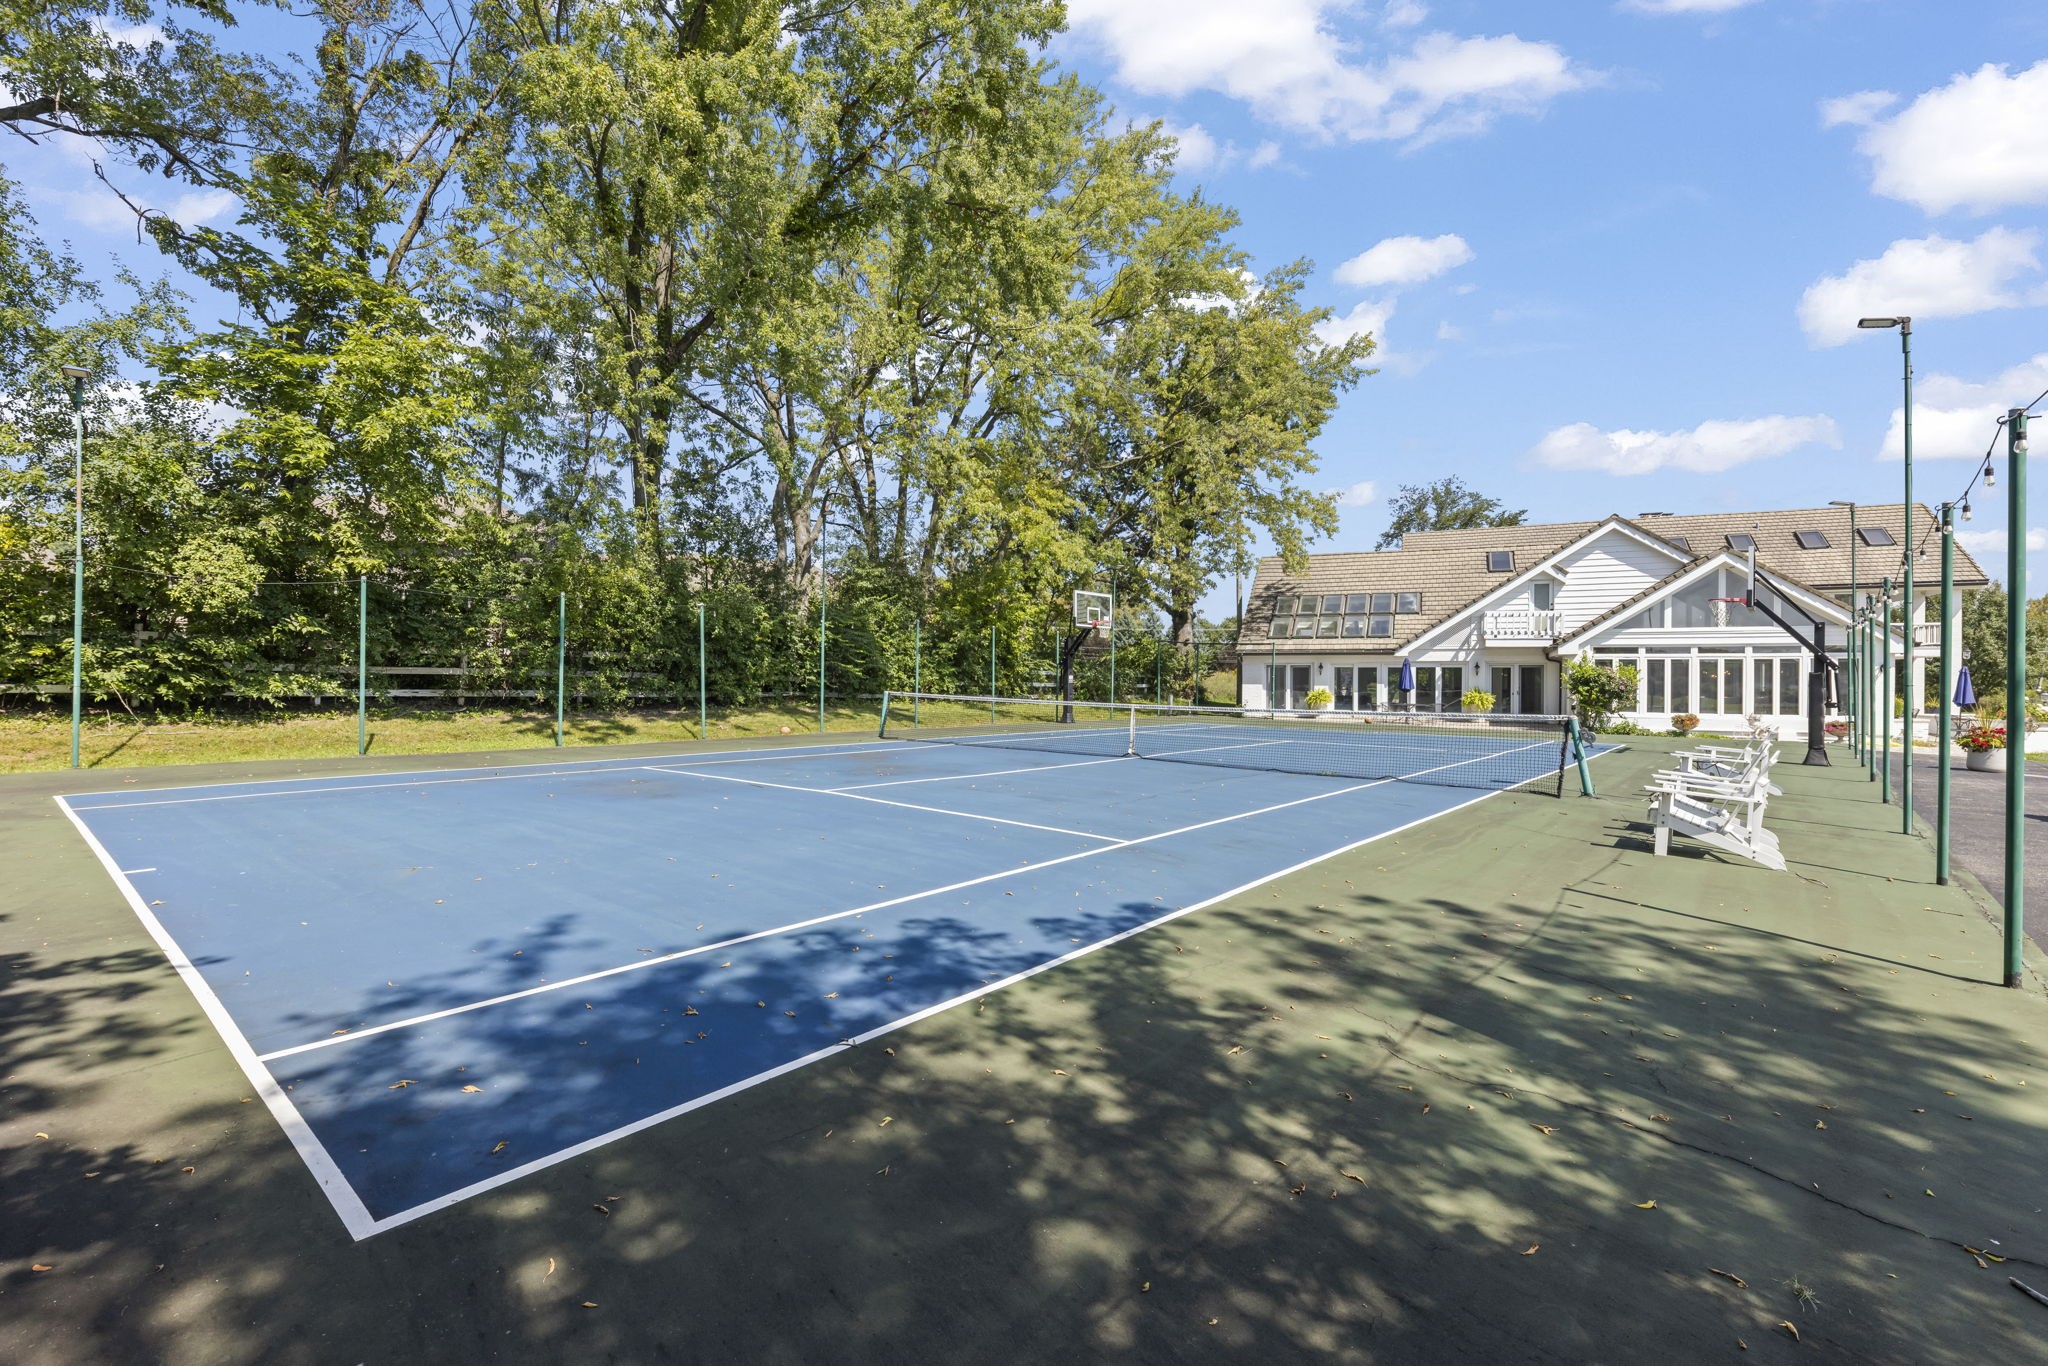
From the warmth of the indoor spa, glance straight through thermal architectural glass onto your private, lighted regulation tennis and dual pickleball court. True four-season resort living, 365 days a year.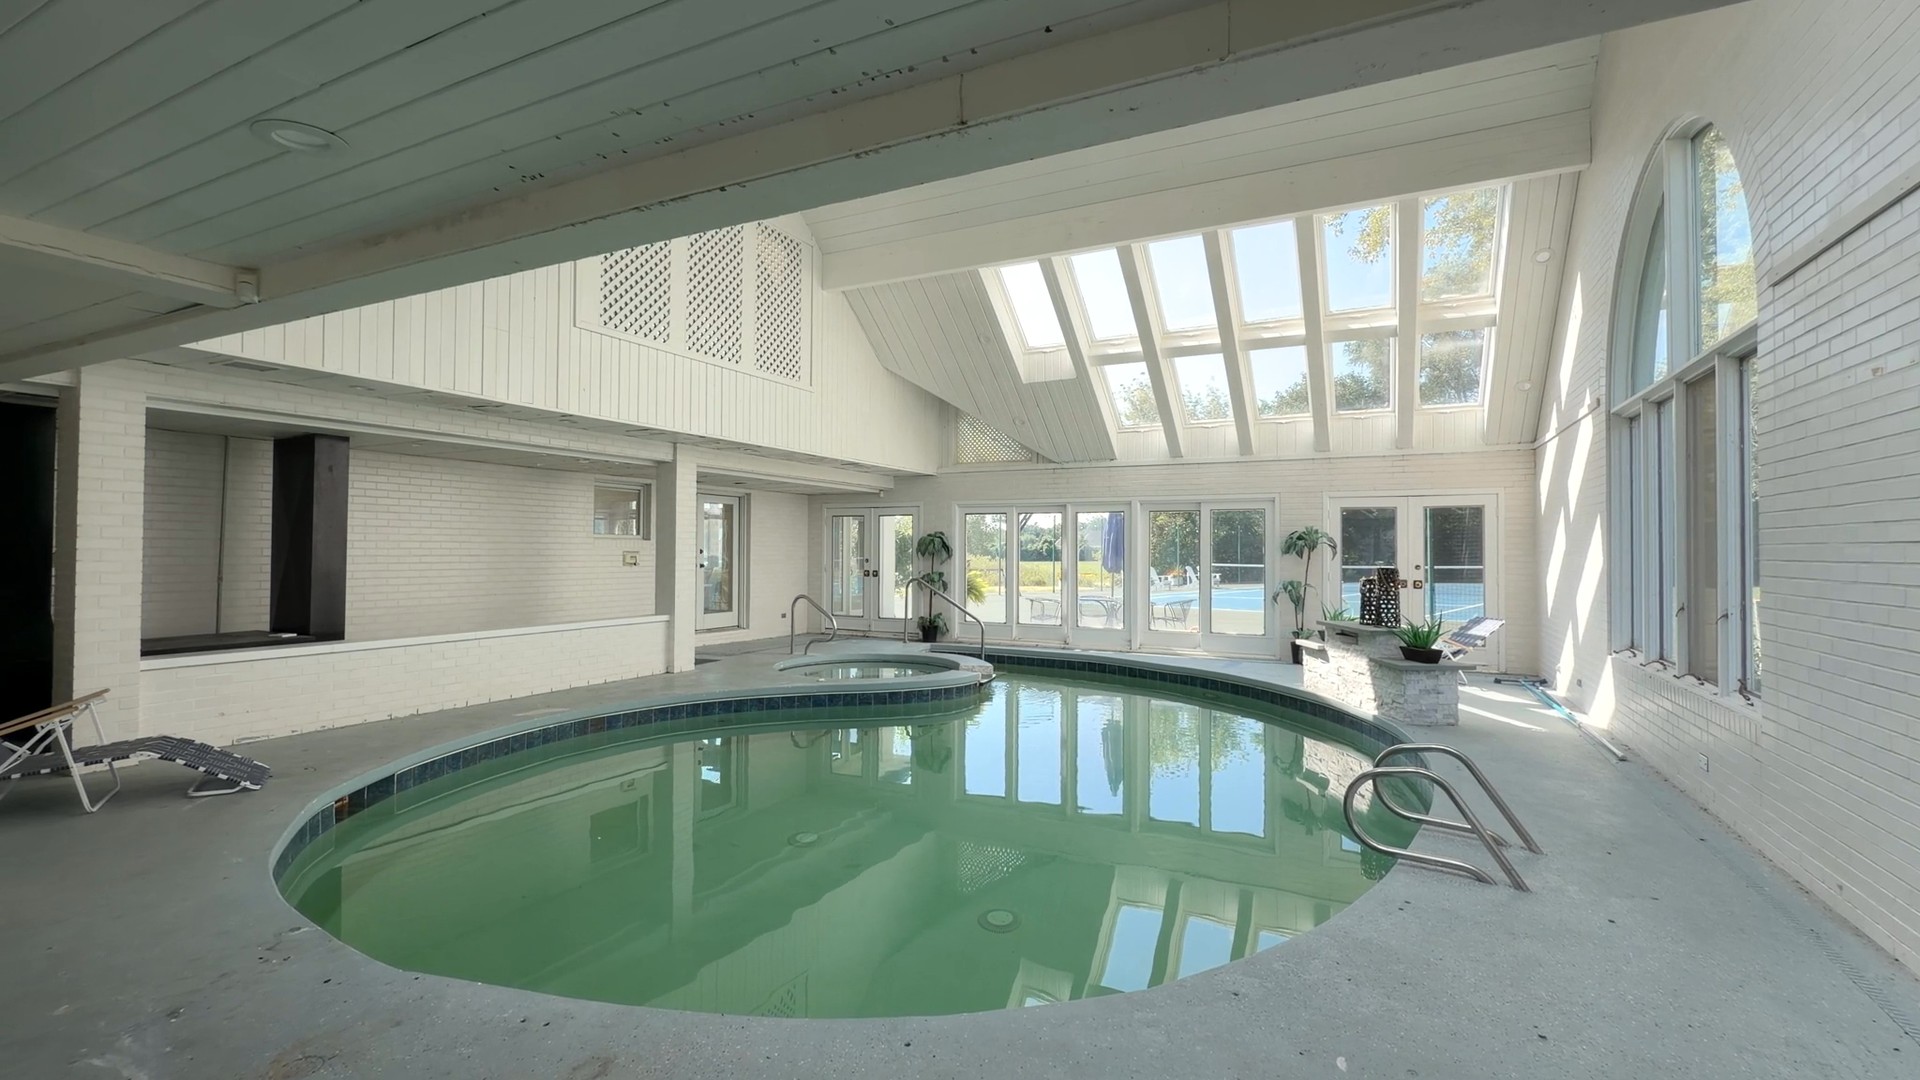
2.65 Acres of Unrestricted Illinois Country Grandeur
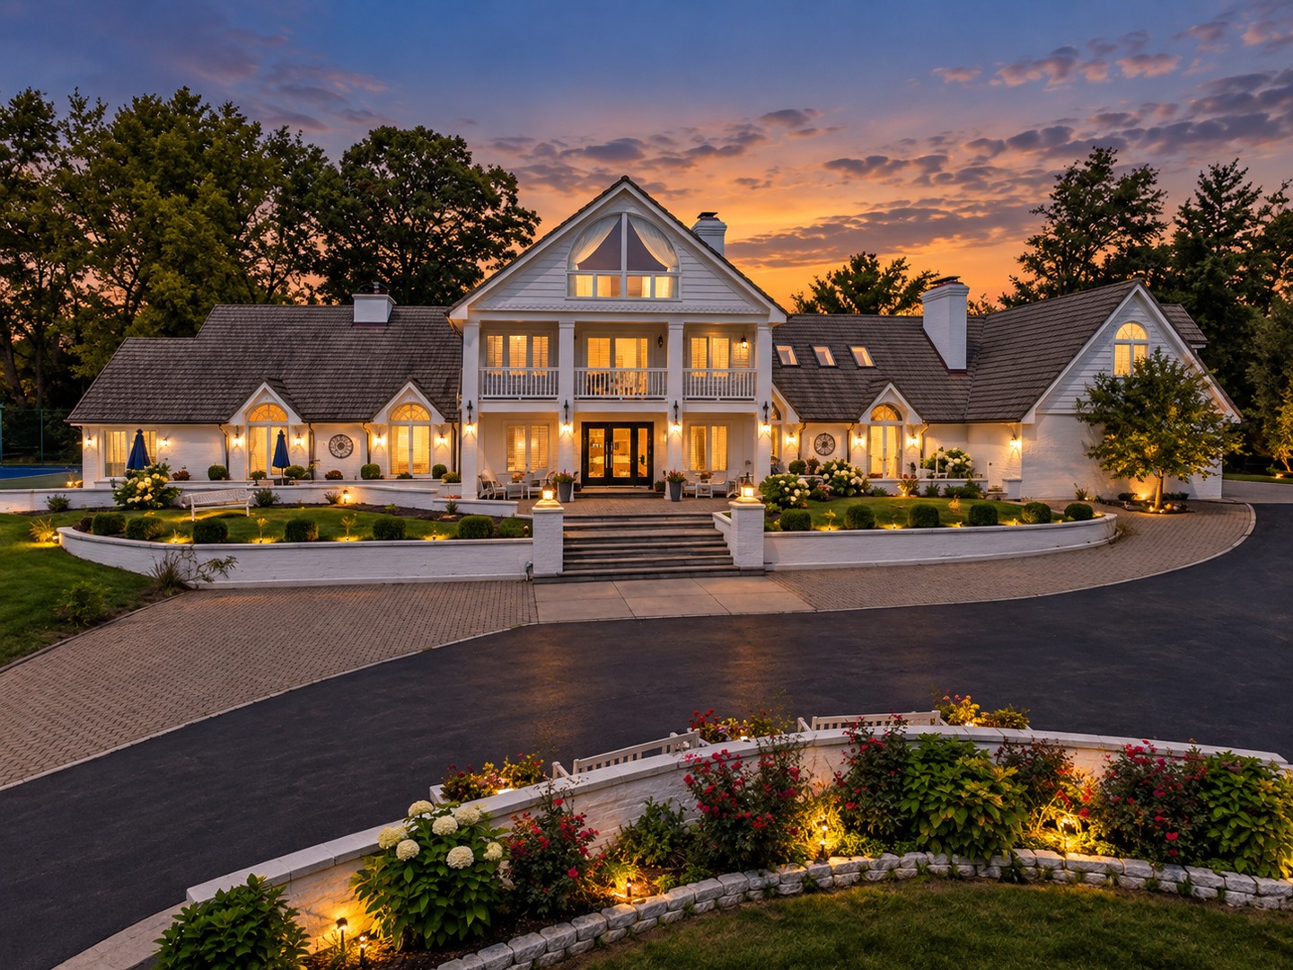
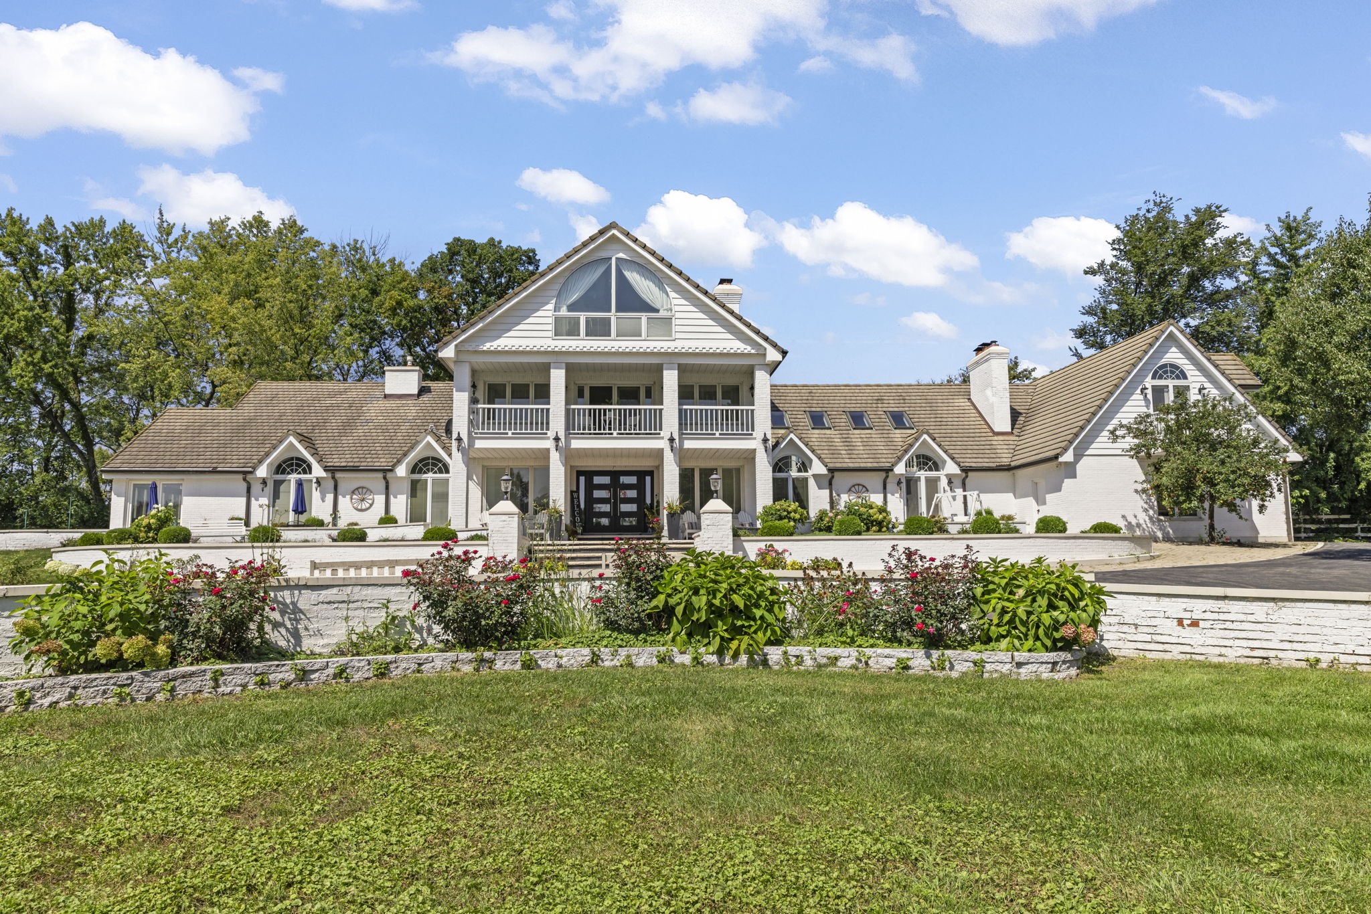
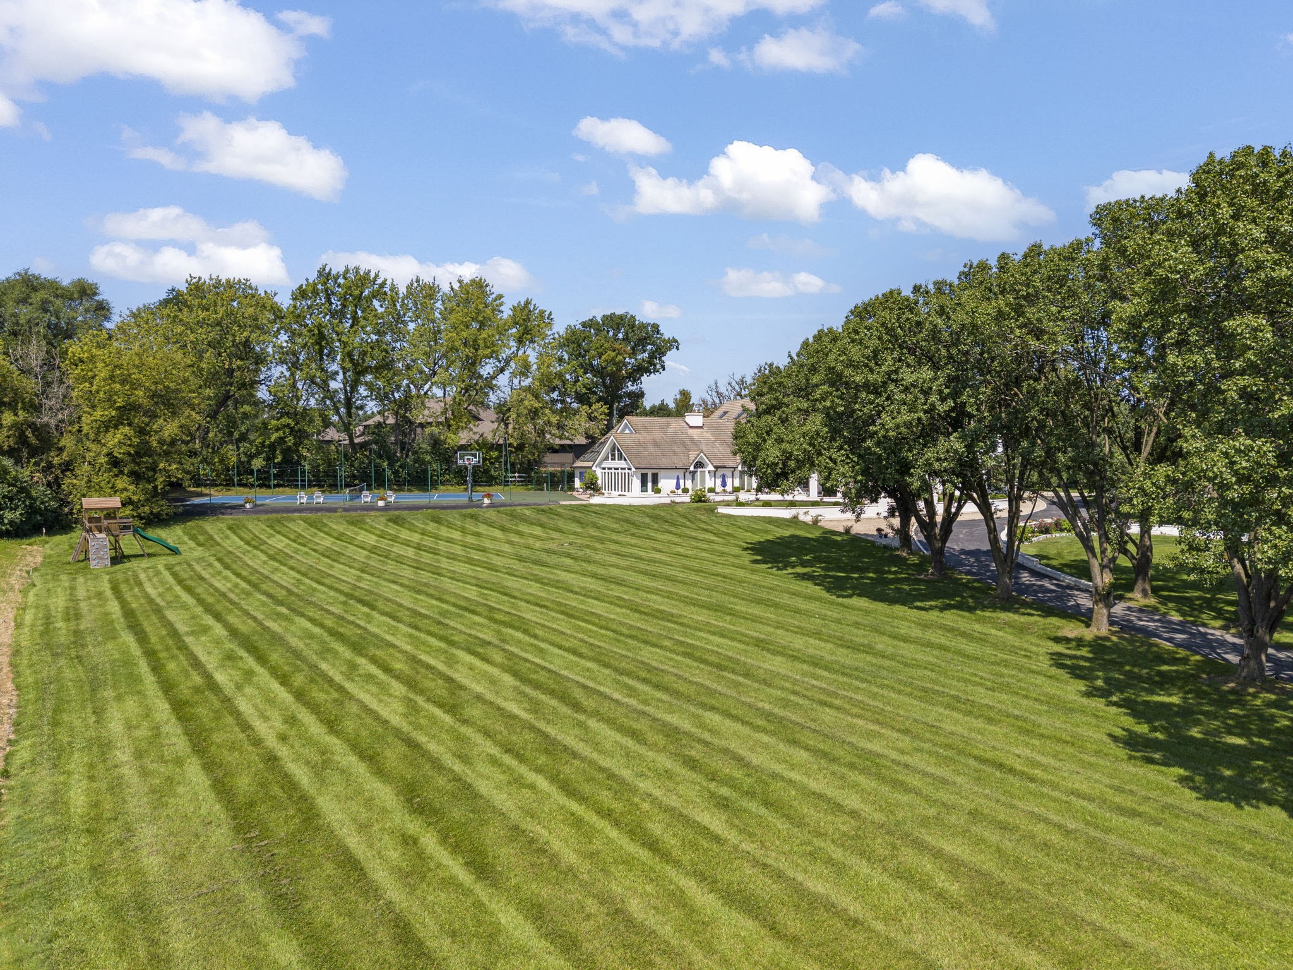
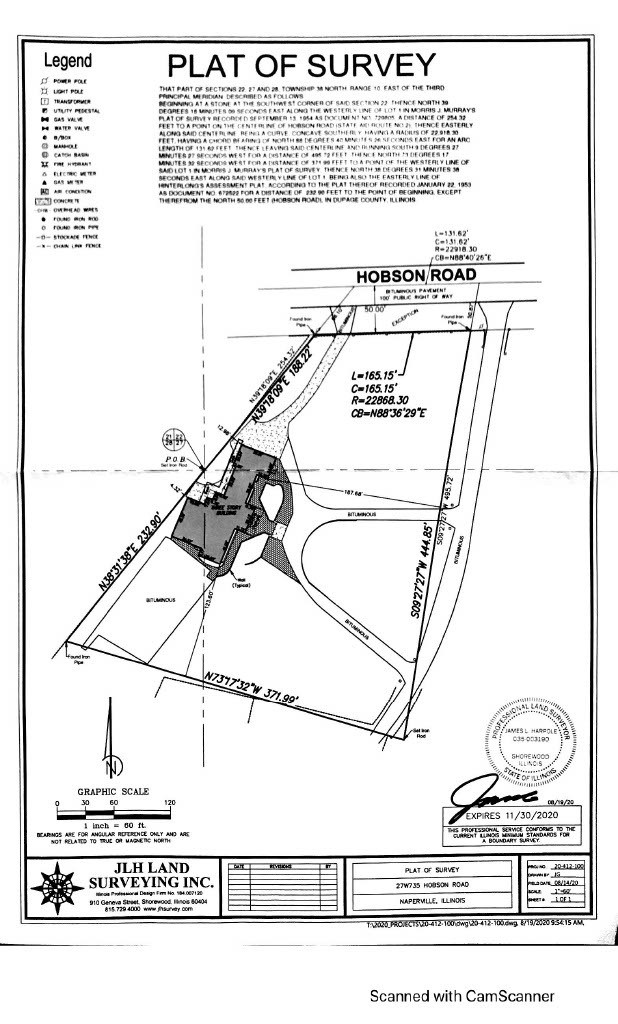
In a city of dense subdivisions and lot-line easements, 23W735 Hobson Road delivers true sovereign privacy. Spanning 165 feet of road frontage and nearly 500 feet of depth, this parcel provides zero HOA restrictions and three private curb cuts.
Three Motor Court Entrances
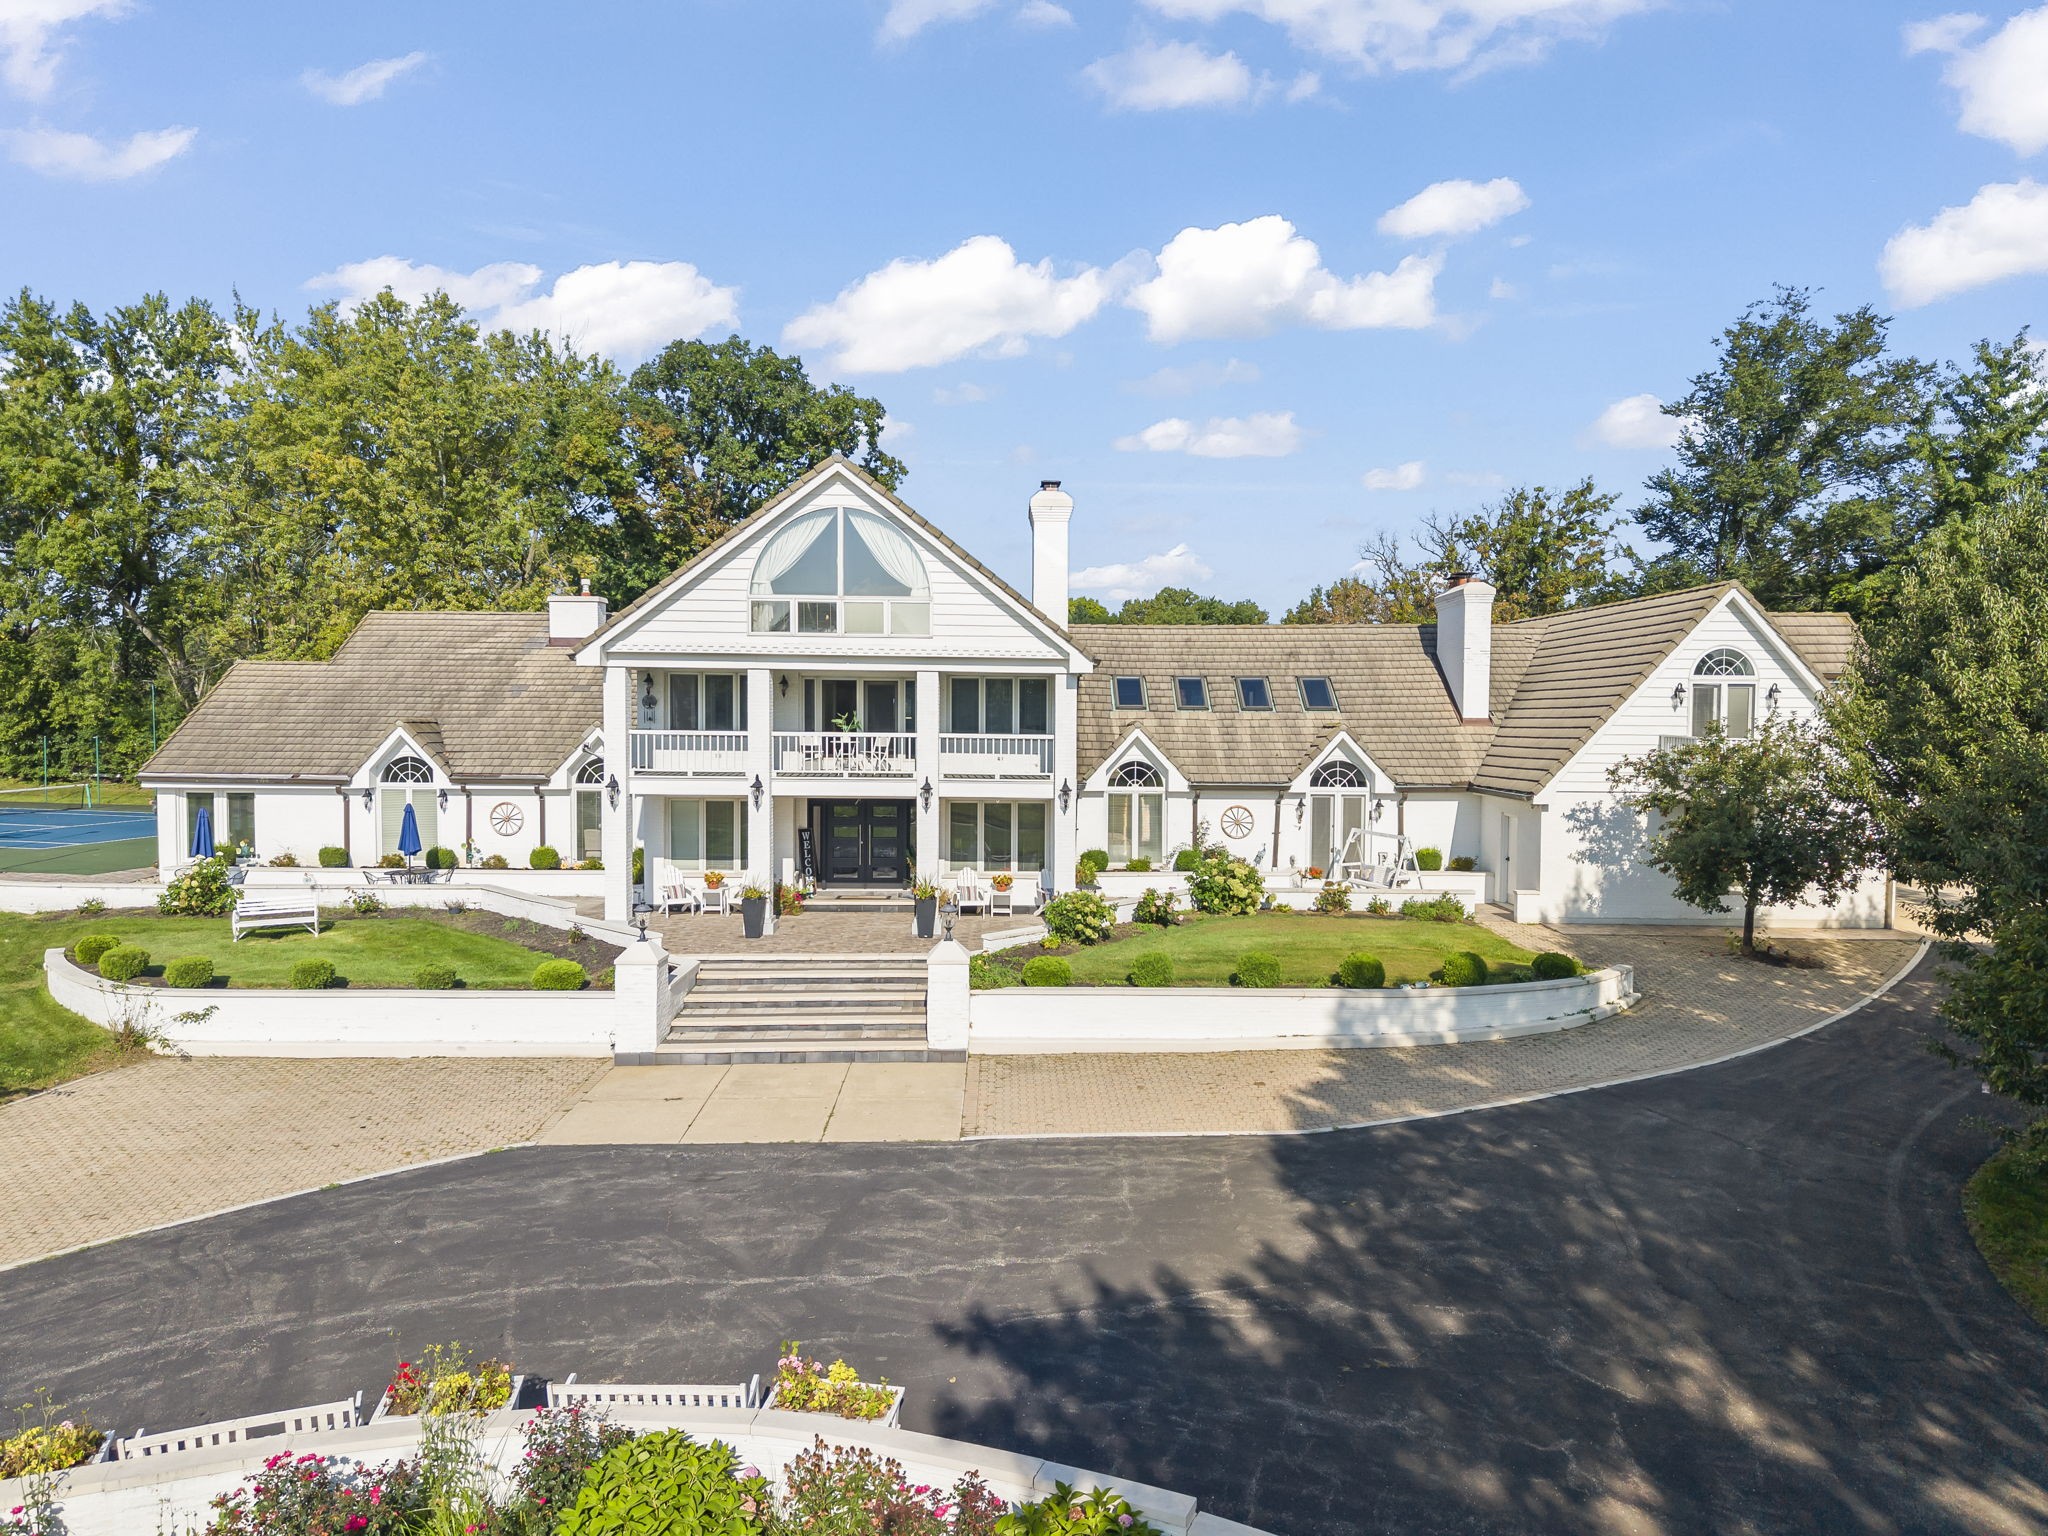
Three distinct curb-cut access points along Hobson Road flow into a circular asphalt motor court, offering effortless ingress/egress and abundant parking for major events.
Zero Mandatory HOA
Total autonomy without architectural committees or monthly association dues. $0 monthly HOA fees. Enjoy your grounds, host events, and park freely on your own private land.
Detached Carriage House
A standalone 3-car garage mirroring the Georgian brick and cedar architecture of the estate, complete with upper dormers and an exterior staircase leading to potential studio loft space.
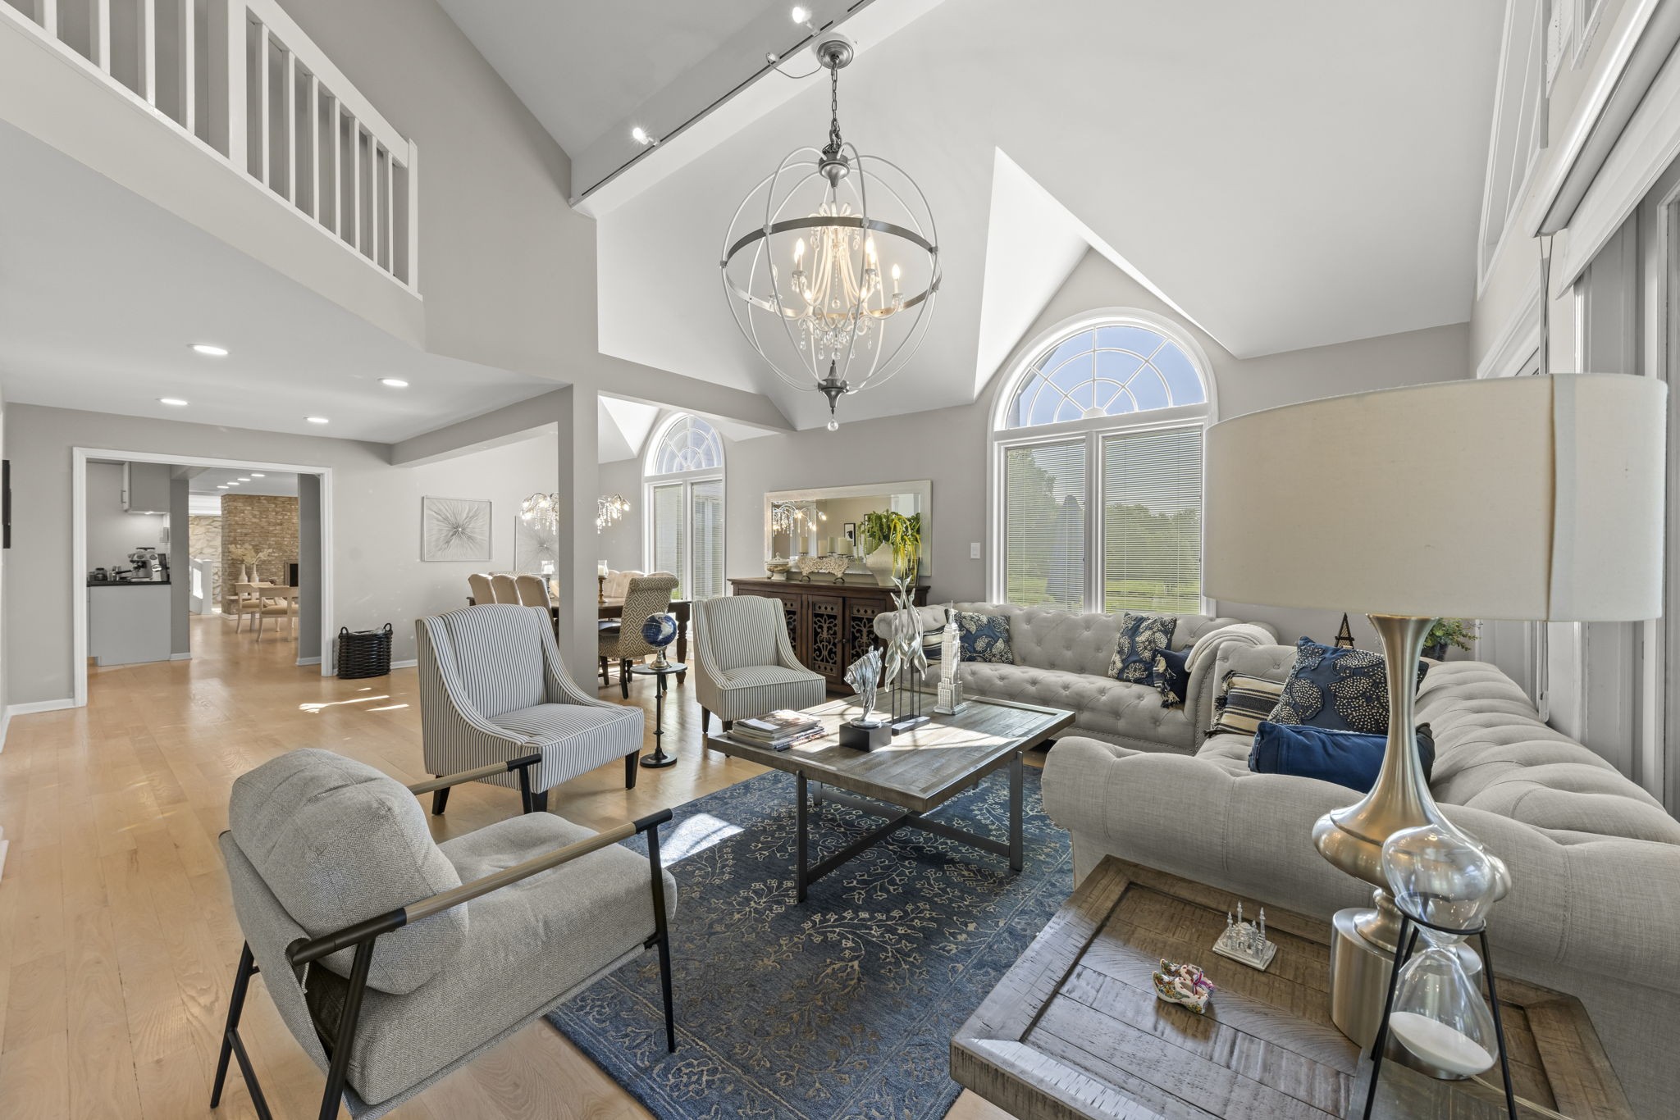
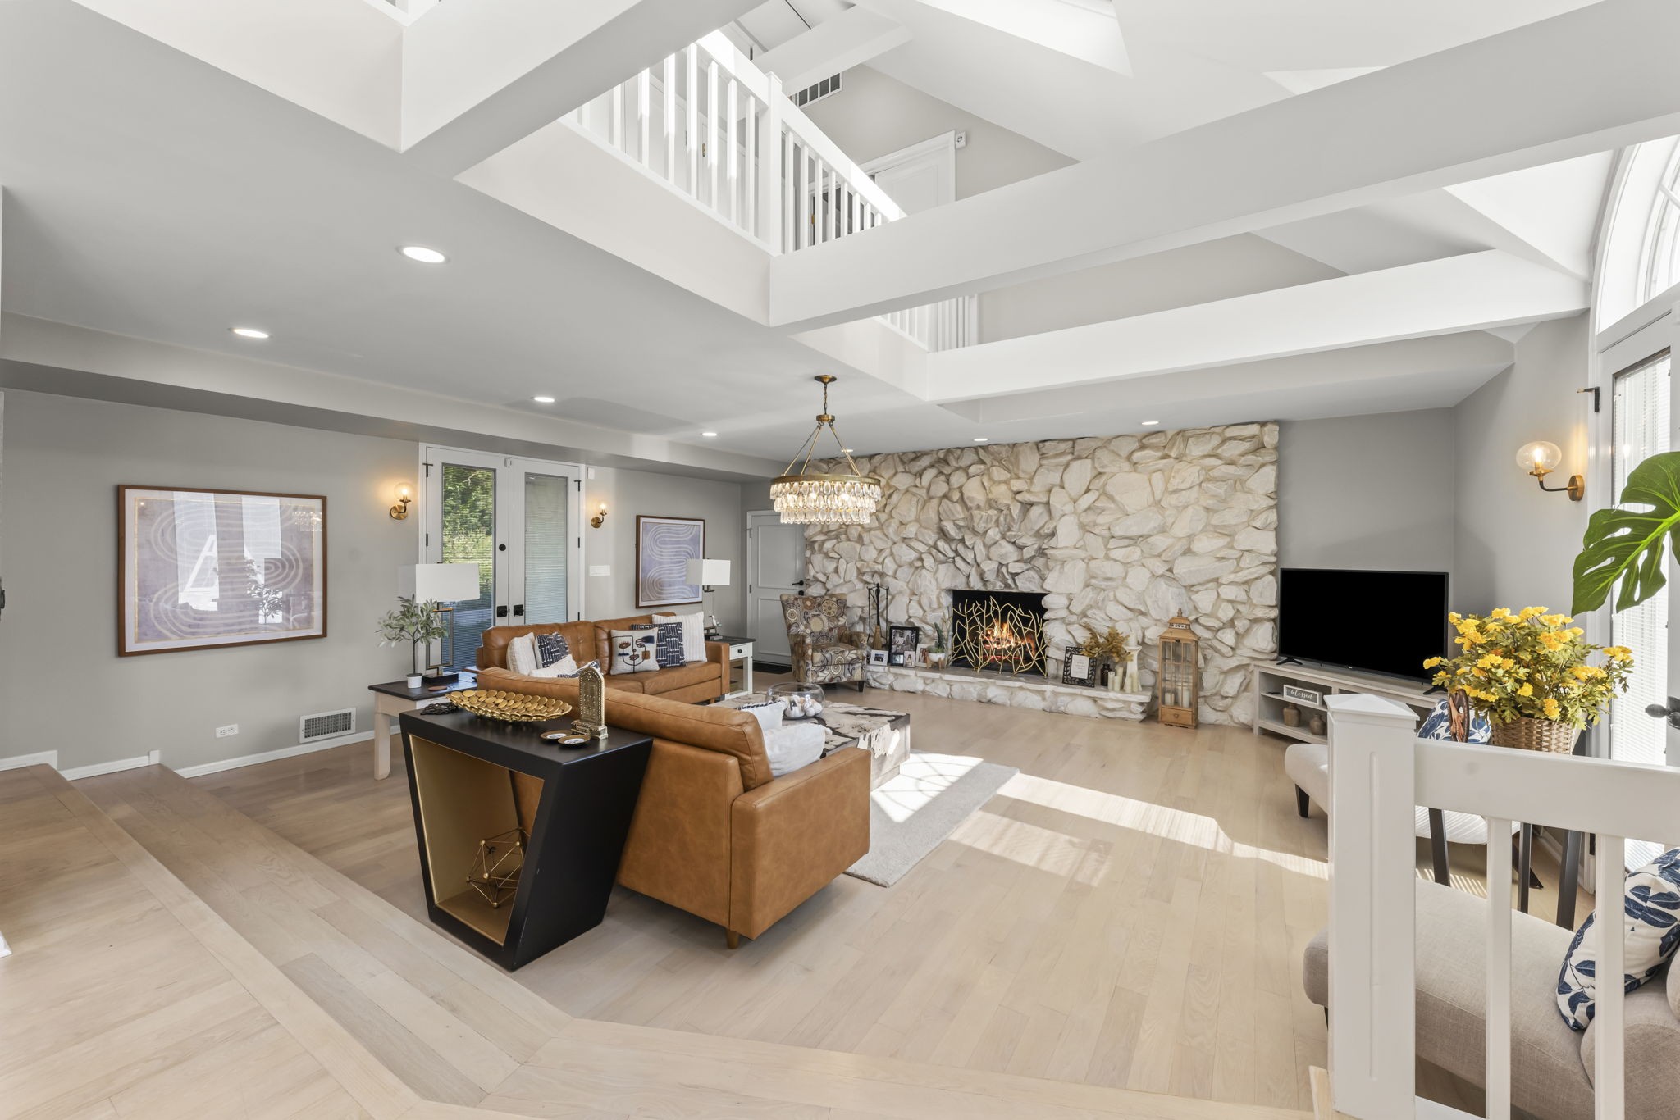
The Sunken Great Room & Two-Story Natural Stone Fireplace
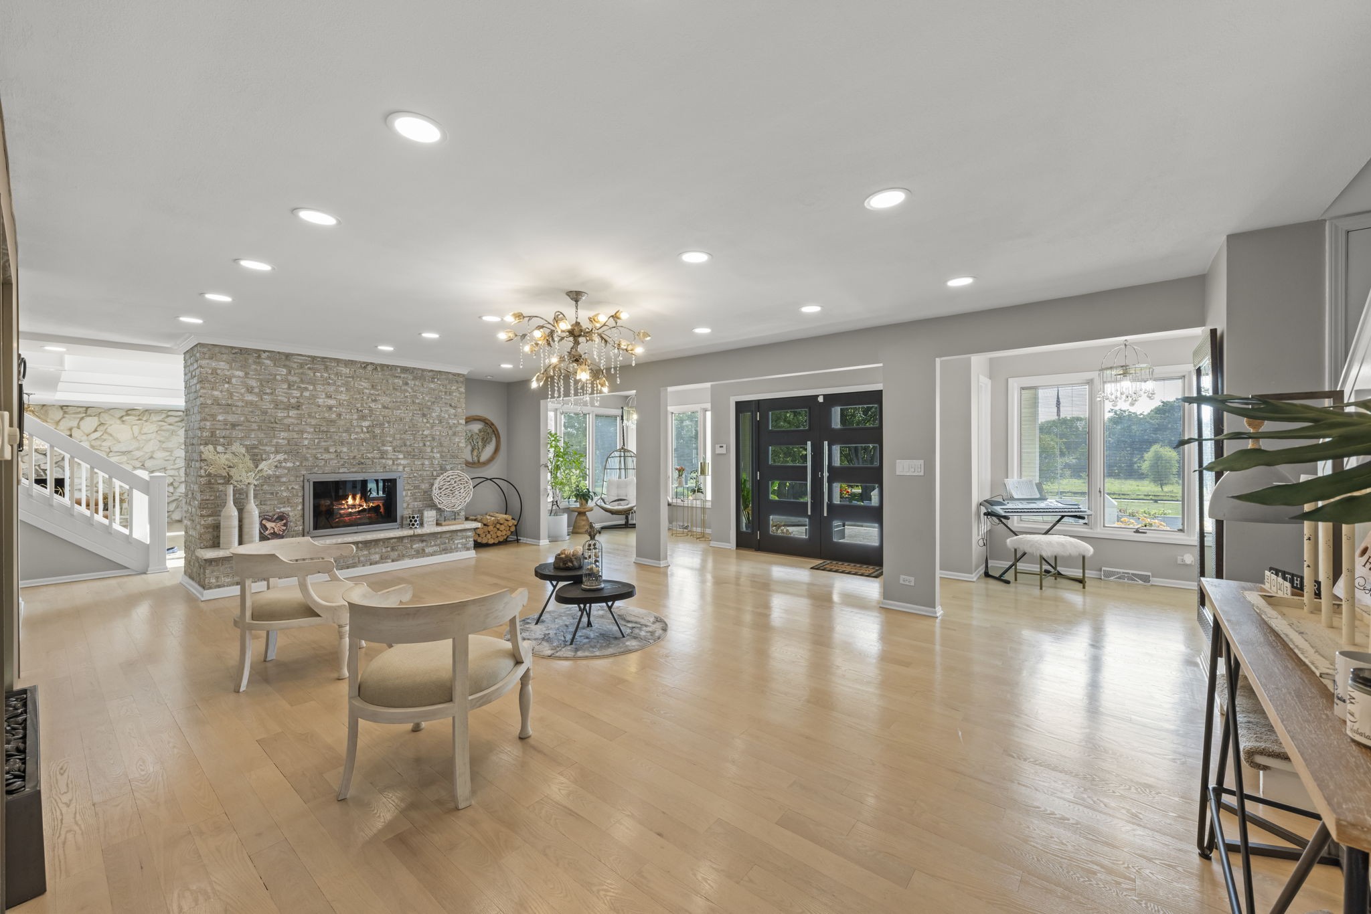
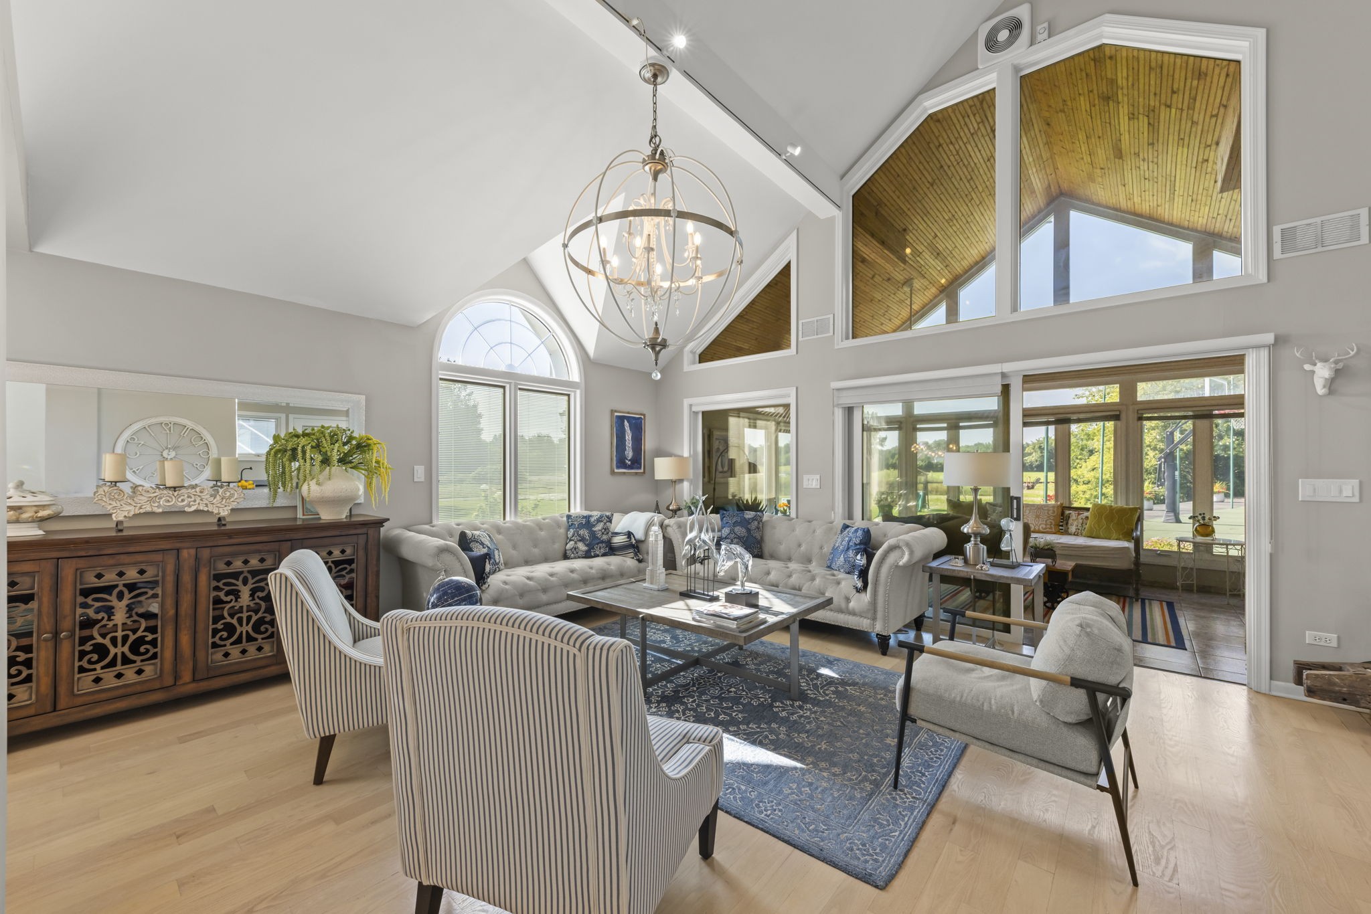
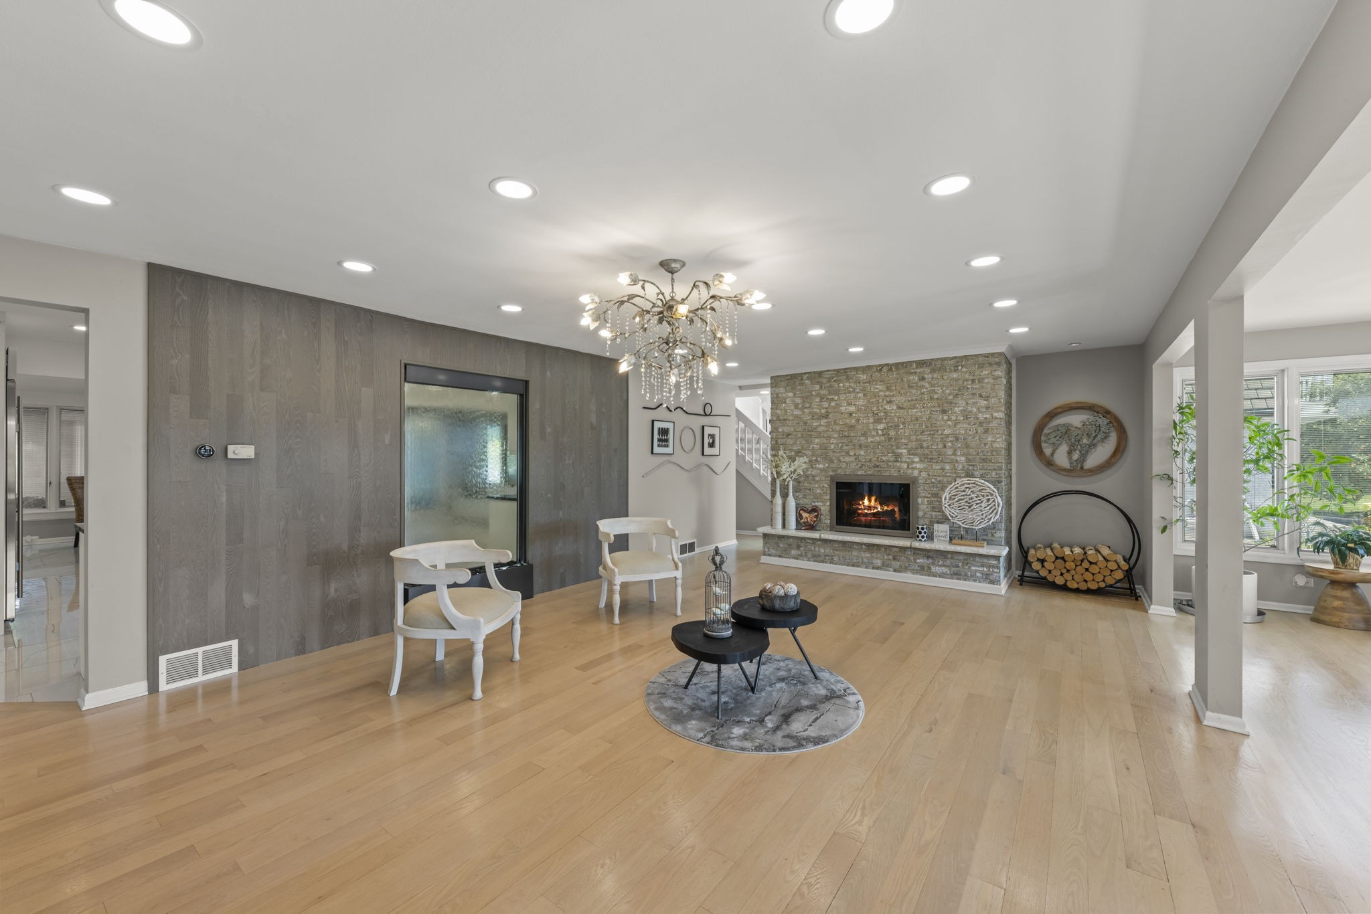
Step down into a breathtaking two-story great room crowned with exposed vaulted beam ceilings and rich hardwood floors. A soaring floor-to-ceiling natural stone fireplace serves as the architectural heart, flanked by oversized arched windows that invite afternoon light from across the front lawn.
Dual Kitchens: Primary Waterfall Island & Second Prep Kitchen
Entertain on a scale few private homes can accommodate. The brand-new primary gourmet kitchen features a dramatic waterfall-edge marble island, designer brass pendants, double convection wall ovens, and custom cabinetry. Immediately adjacent, a fully functional second catering kitchen houses its own secondary range, prep sink, dishwasher, and pantry storage—allowing catering teams to prepare elaborate multi-course dinners behind the scenes.
1,100+ Sq Ft Primary Suite with Covered Balcony & Sunken Spa Bath
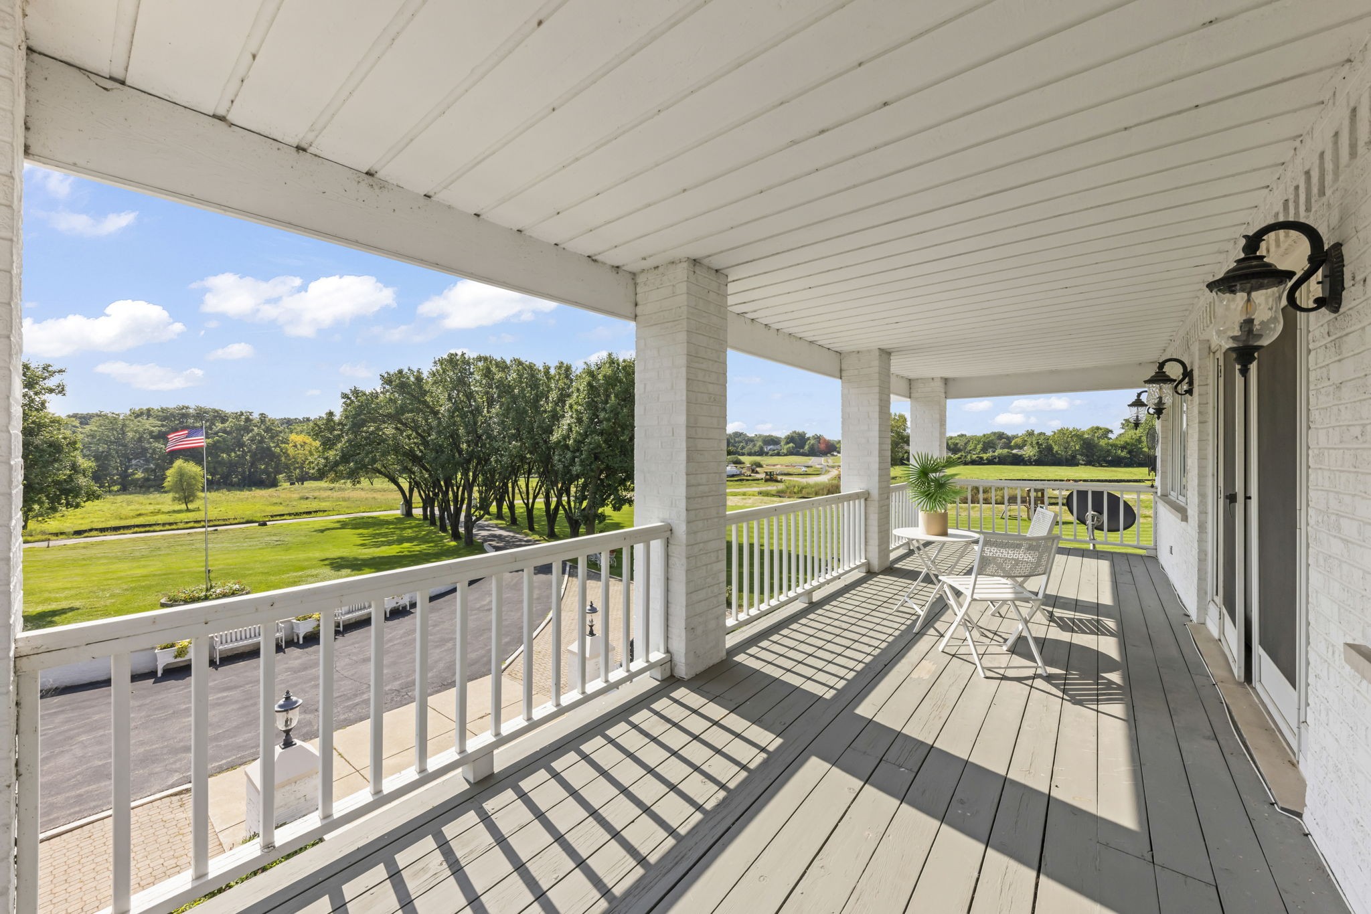
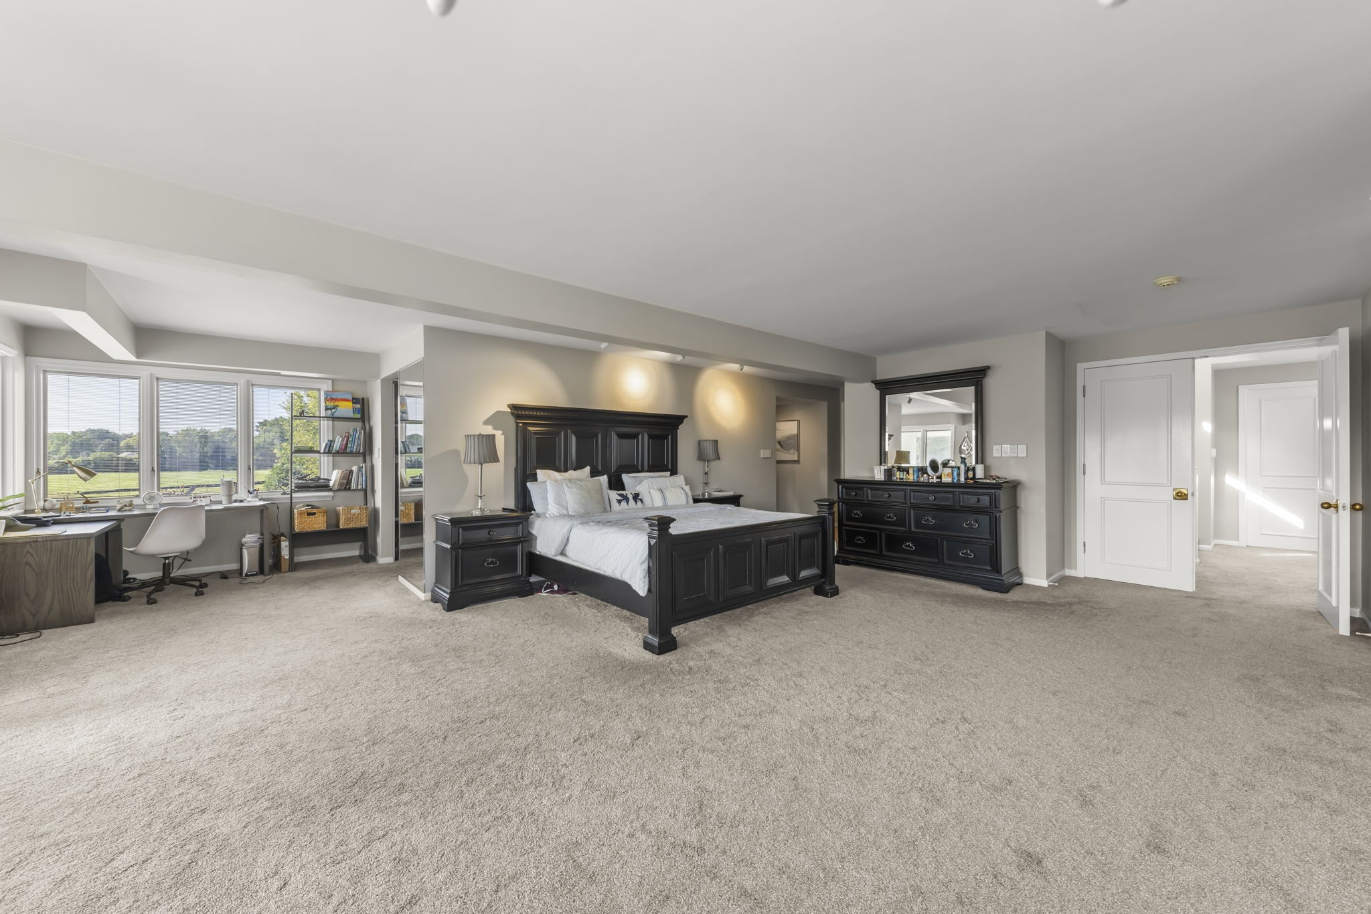
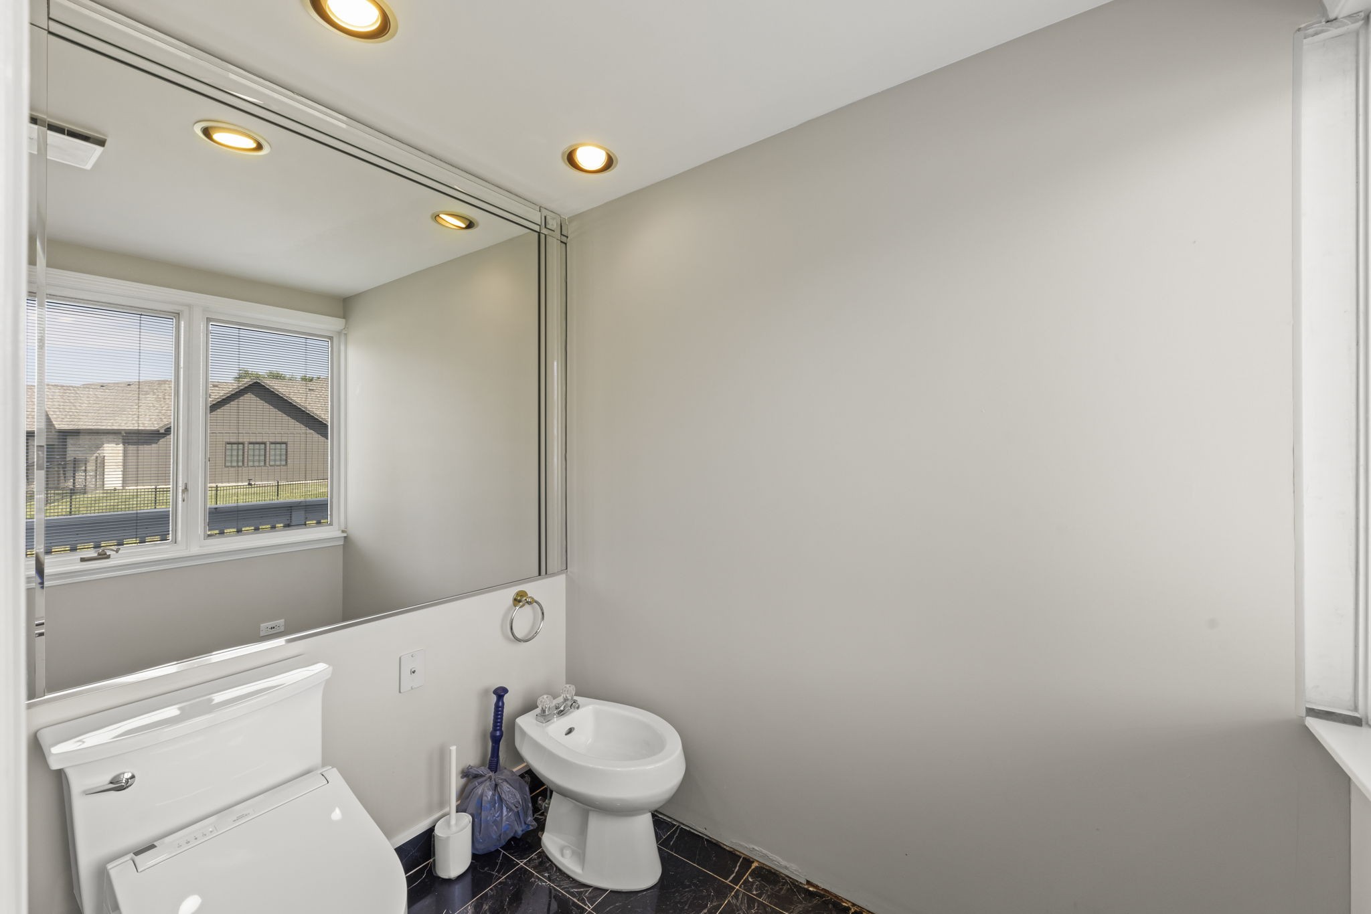
Occupying its own private wing on the second level, the primary retreat features a cozy fireside sitting area, custom walk-in dressing rooms, and French doors leading out to a 29-foot covered balcony overlooking the rear grounds. The en-suite spa bath features an elevated sunken black marble jacuzzi whirlpool tub set against architectural lattice glass, skylights, dual vanities, and a private bidet chamber.
A Four-Season Private Wellness Club
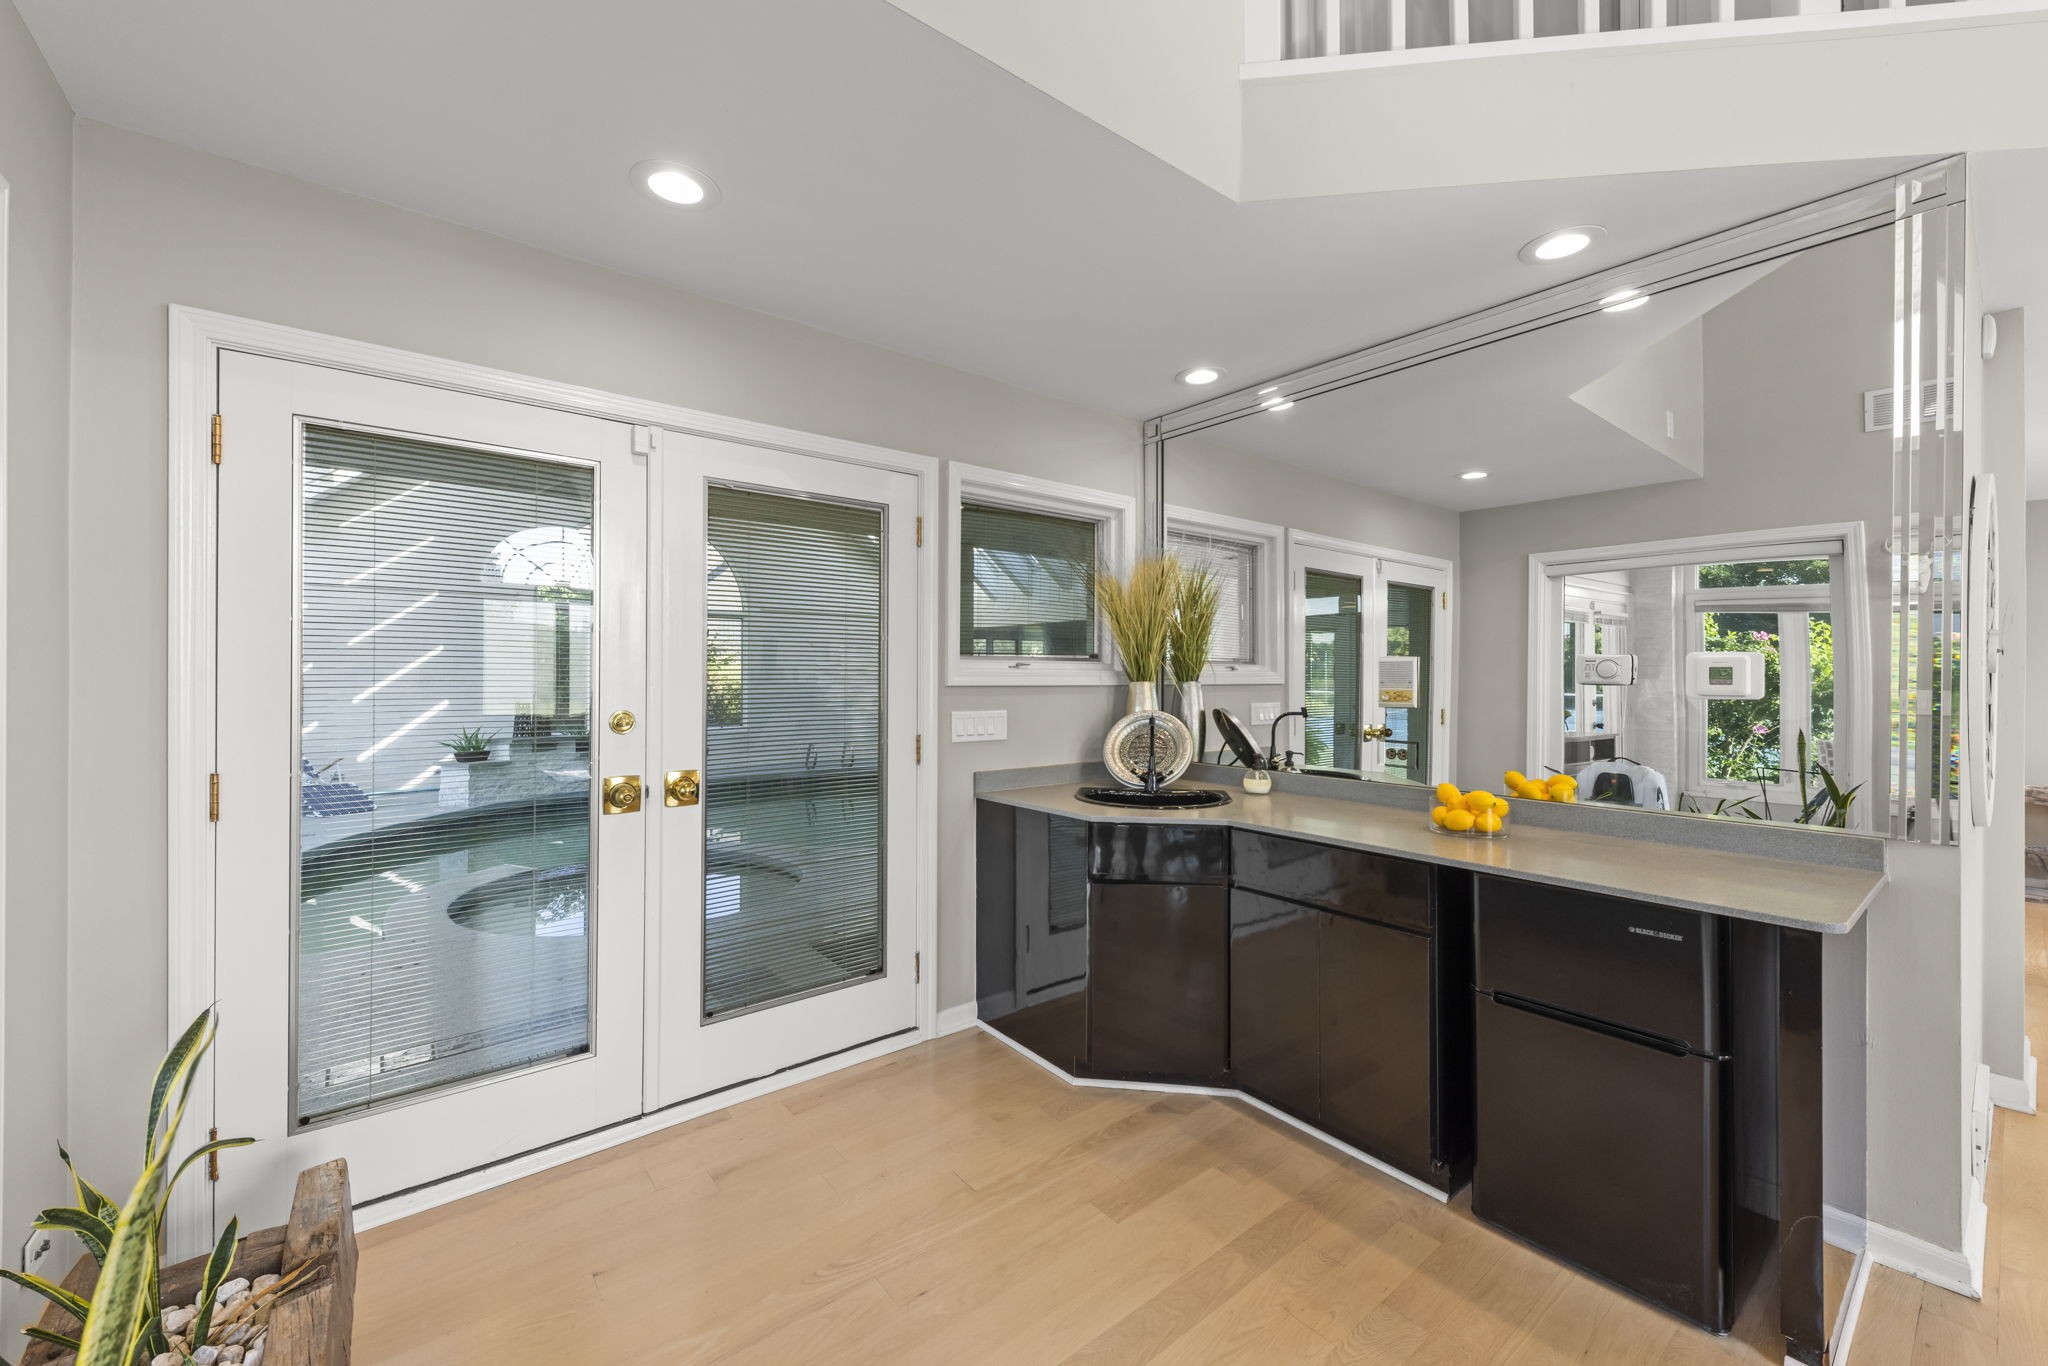
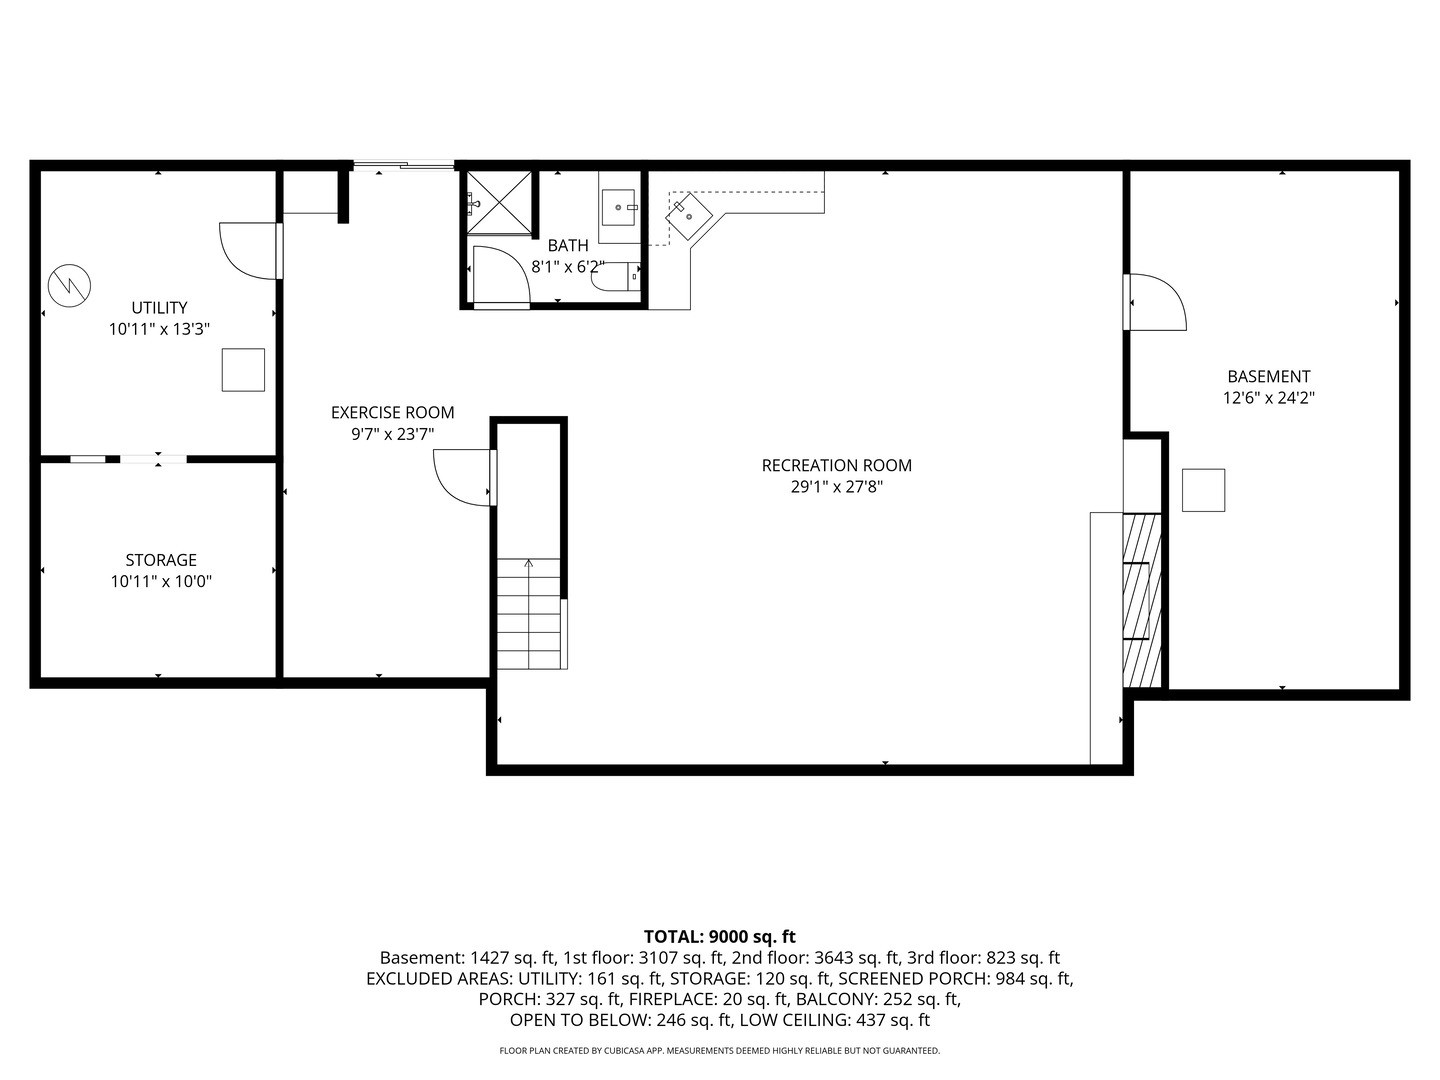
From November through March, when Chicago winters set in, the estate functions as a self-contained private wellness resort. The lower level integrates an athletic training facility, Nordic cedar dry sauna, billiards salon, and full entertainment wet bar.
Dedicated Fitness Center & Cedar Sauna
Full commercial fitness room with heavy-duty power rack, cardio stations, rubber athletic flooring, and floor-to-ceiling mirrored walls, connecting to a private cedar dry sauna for post-workout recovery.
Billiards Salon, Media Lounge & Wet Bar
Marble-tile recreation salon featuring a championship blue-felt billiards table, custom shaker-cabinet wet bar with wine cellar lattice, and cozy fireplace media lounge.
Curated Photographic Tour
High-altitude aerial photography showcasing the expansive 2.65-acre private grounds of 23W735 Hobson Rd in Naperville, IL 60540. Features mature tree canopy, multi-entrance circular driveway, and private lighted tennis court in the acclaimed Hobson Corridor.
Experience the Estate in 4K
Tour the 2.65-acre grounds, indoor heated swimming pool and spa natatorium, lighted championship tennis courts, dual culinary suites, and finished club lower level.
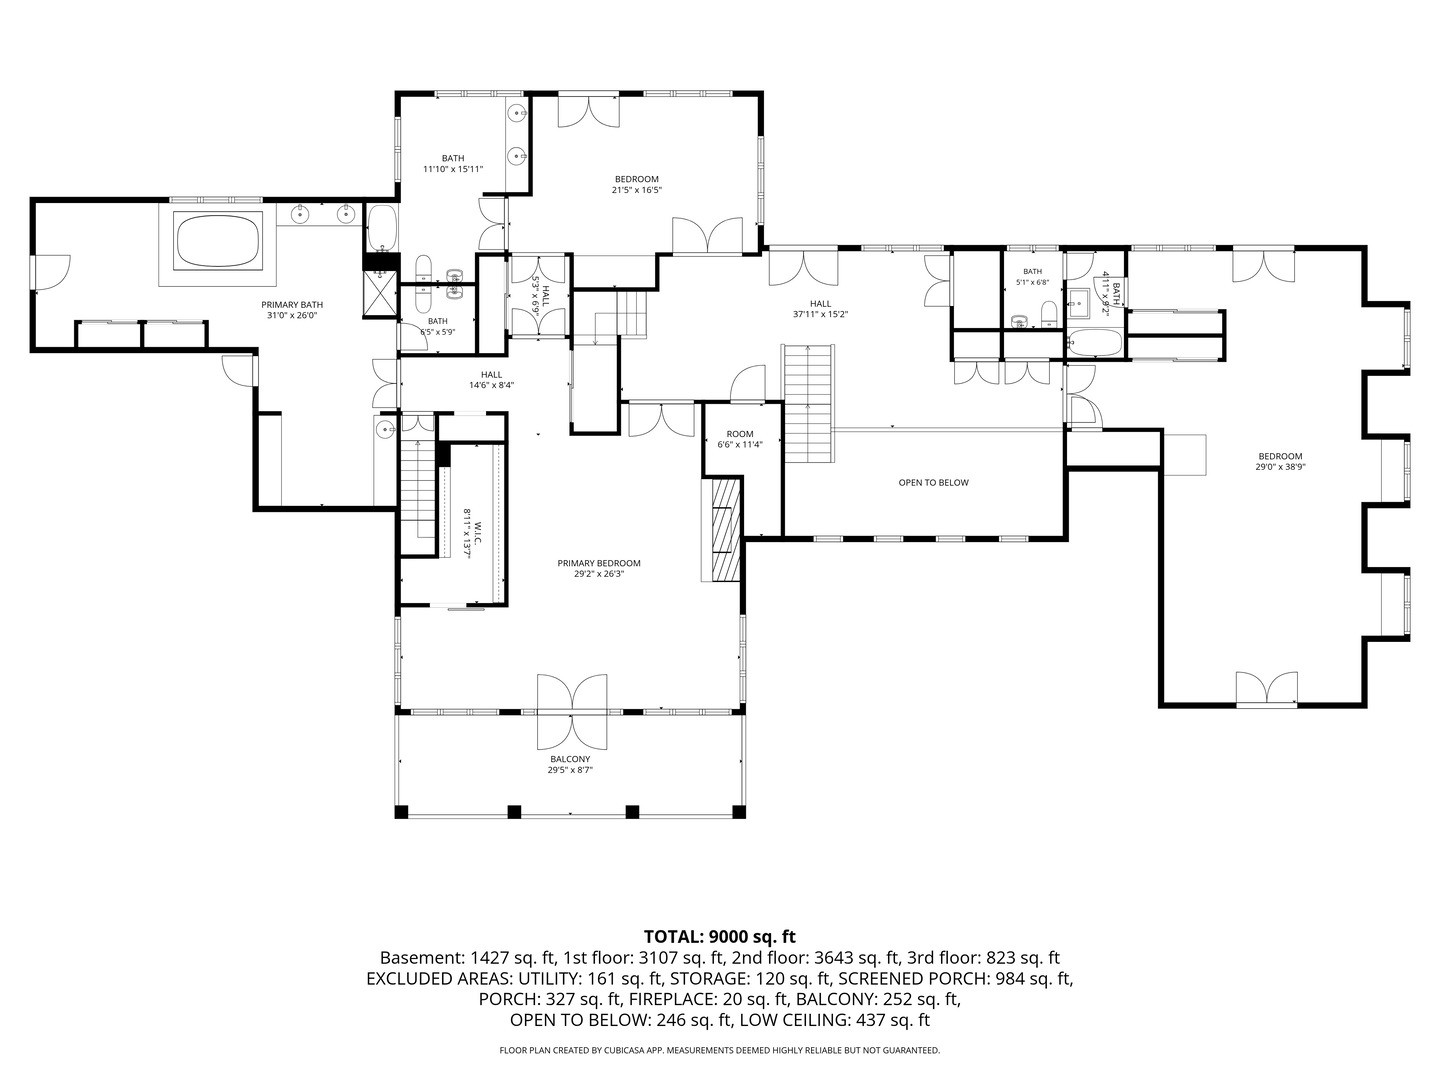
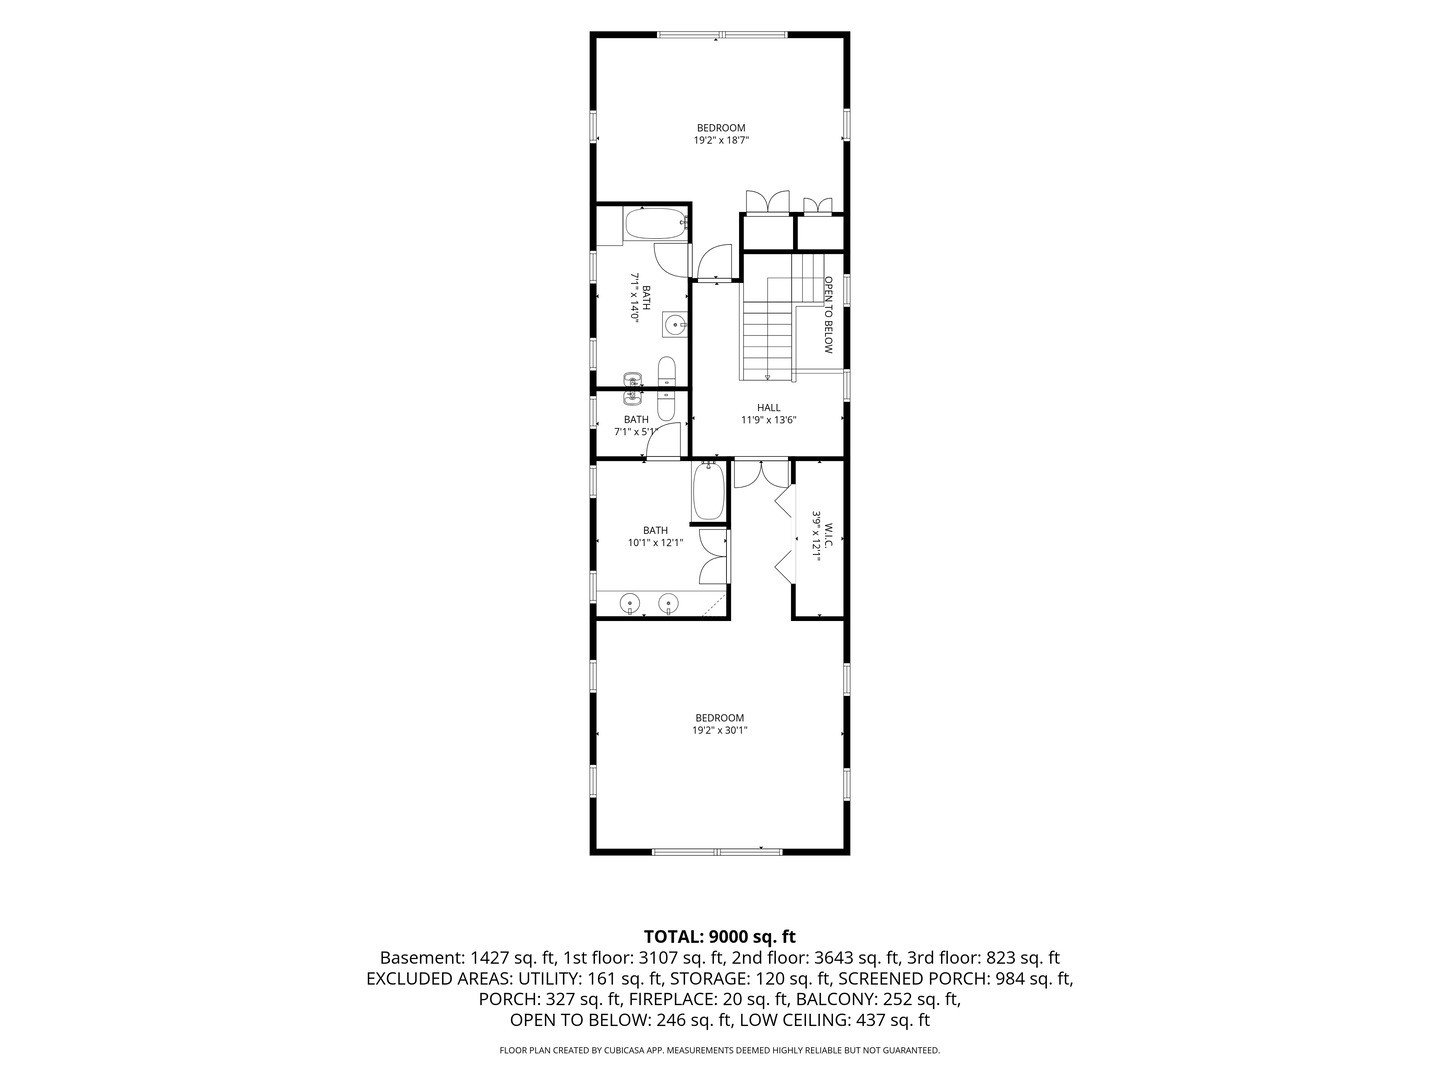
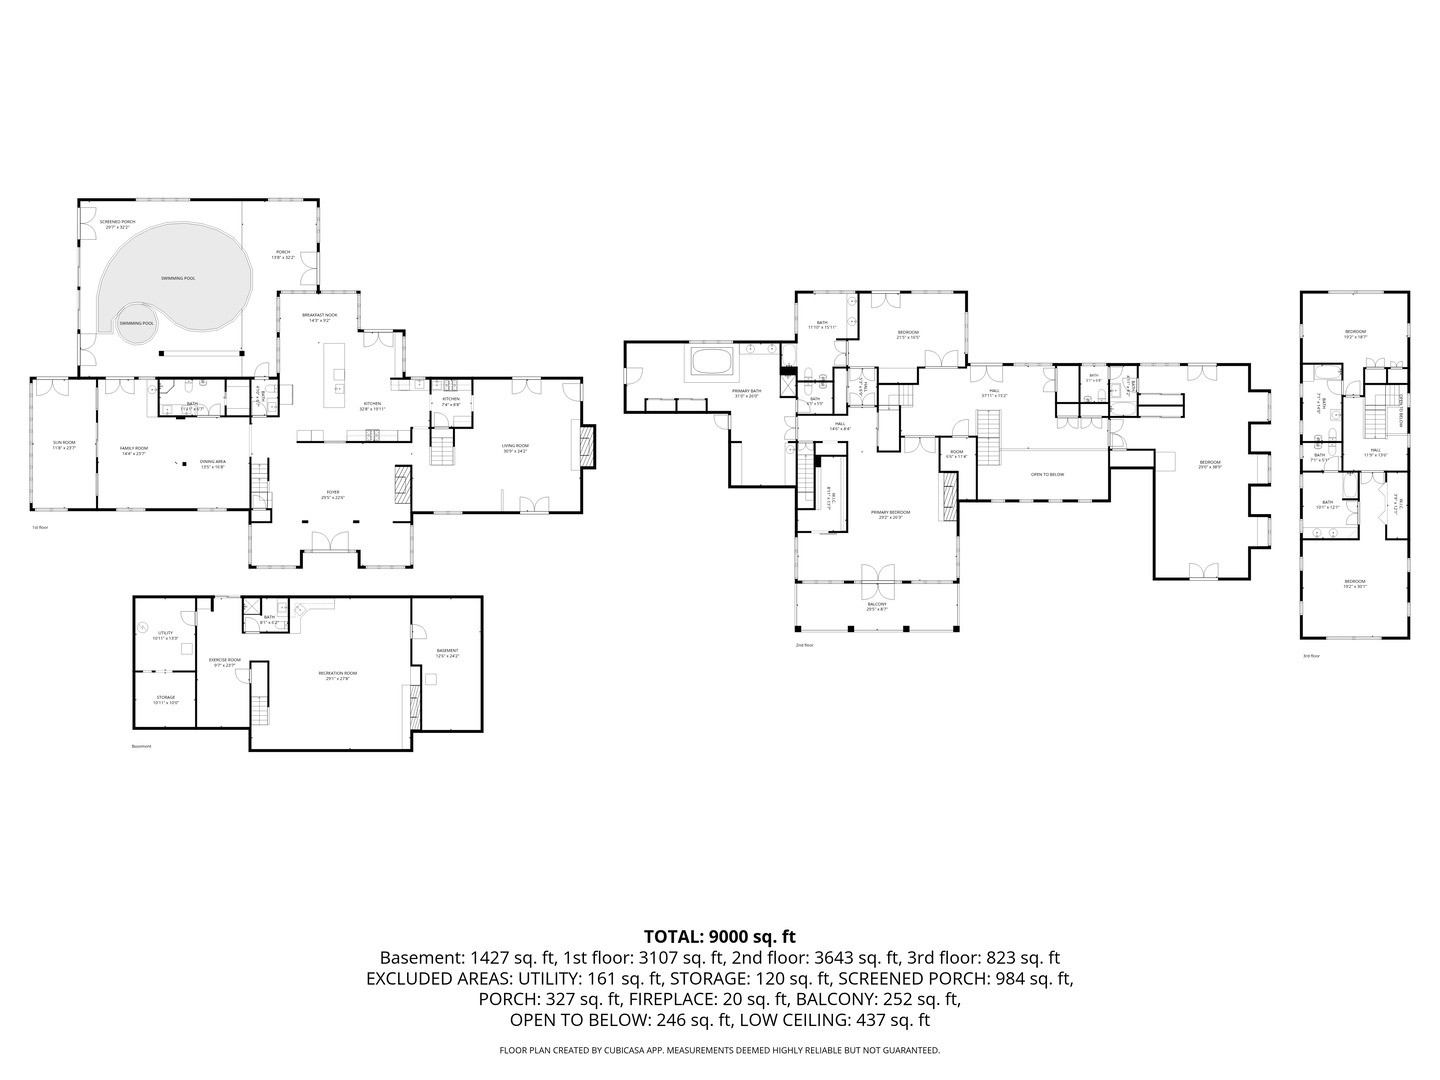
Interactive Multi-Level Floor Plans
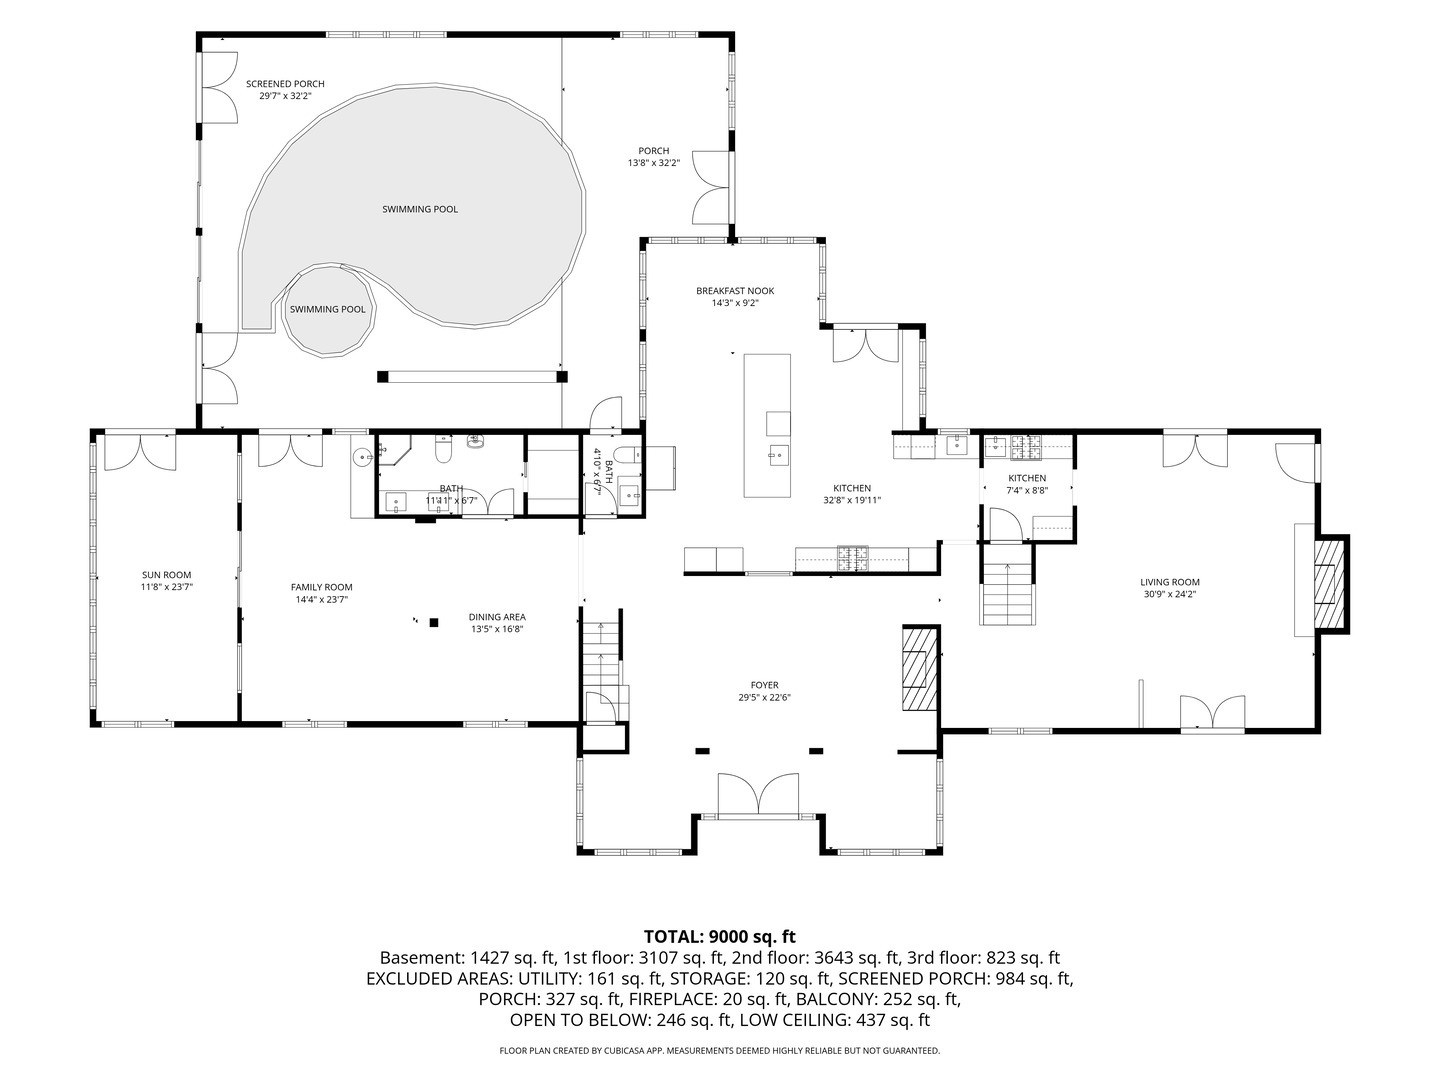
Explore the architectural flow across all four finished levels, produced by CubiCasa. Totaling 8,828 finished sq ft per MLS record and approximately 9,000 sq ft gross floor area.
Main Level
Indoor Natatorium, Dual Kitchens, Great Room & Sunroom
Comprehensive Room Dimensions & Specifications
| Room | Level | Dimensions | Architectural Highlights |
|---|---|---|---|
| Living Room | Main Level | 24 x 18 | Two-story stone fireplace, vaulted beam ceiling, hardwood floors |
| Family Room | Main Level | 22 x 17 | Natural stone accent wall, custom built-ins, arched windows |
| Primary Kitchen | Main Level | 20 x 16 | Waterfall marble island, professional appliances, breakfast bar |
| Secondary Prep Kitchen | Main Level | 16 x 11 | Full secondary appliance package, double sink, pantry |
| Breakfast Nook | Main Level | 14 x 12 | Wraparound glass walls, views to tennis court and grounds |
| Formal Dining Room | Main Level | 18 x 14 | Crystal chandelier, hardwood floors, French doors |
| Indoor Pool Natatorium | Main Level | 44 x 33 | Heated swimming pool, whirlpool spa, cedar ceiling, skylights |
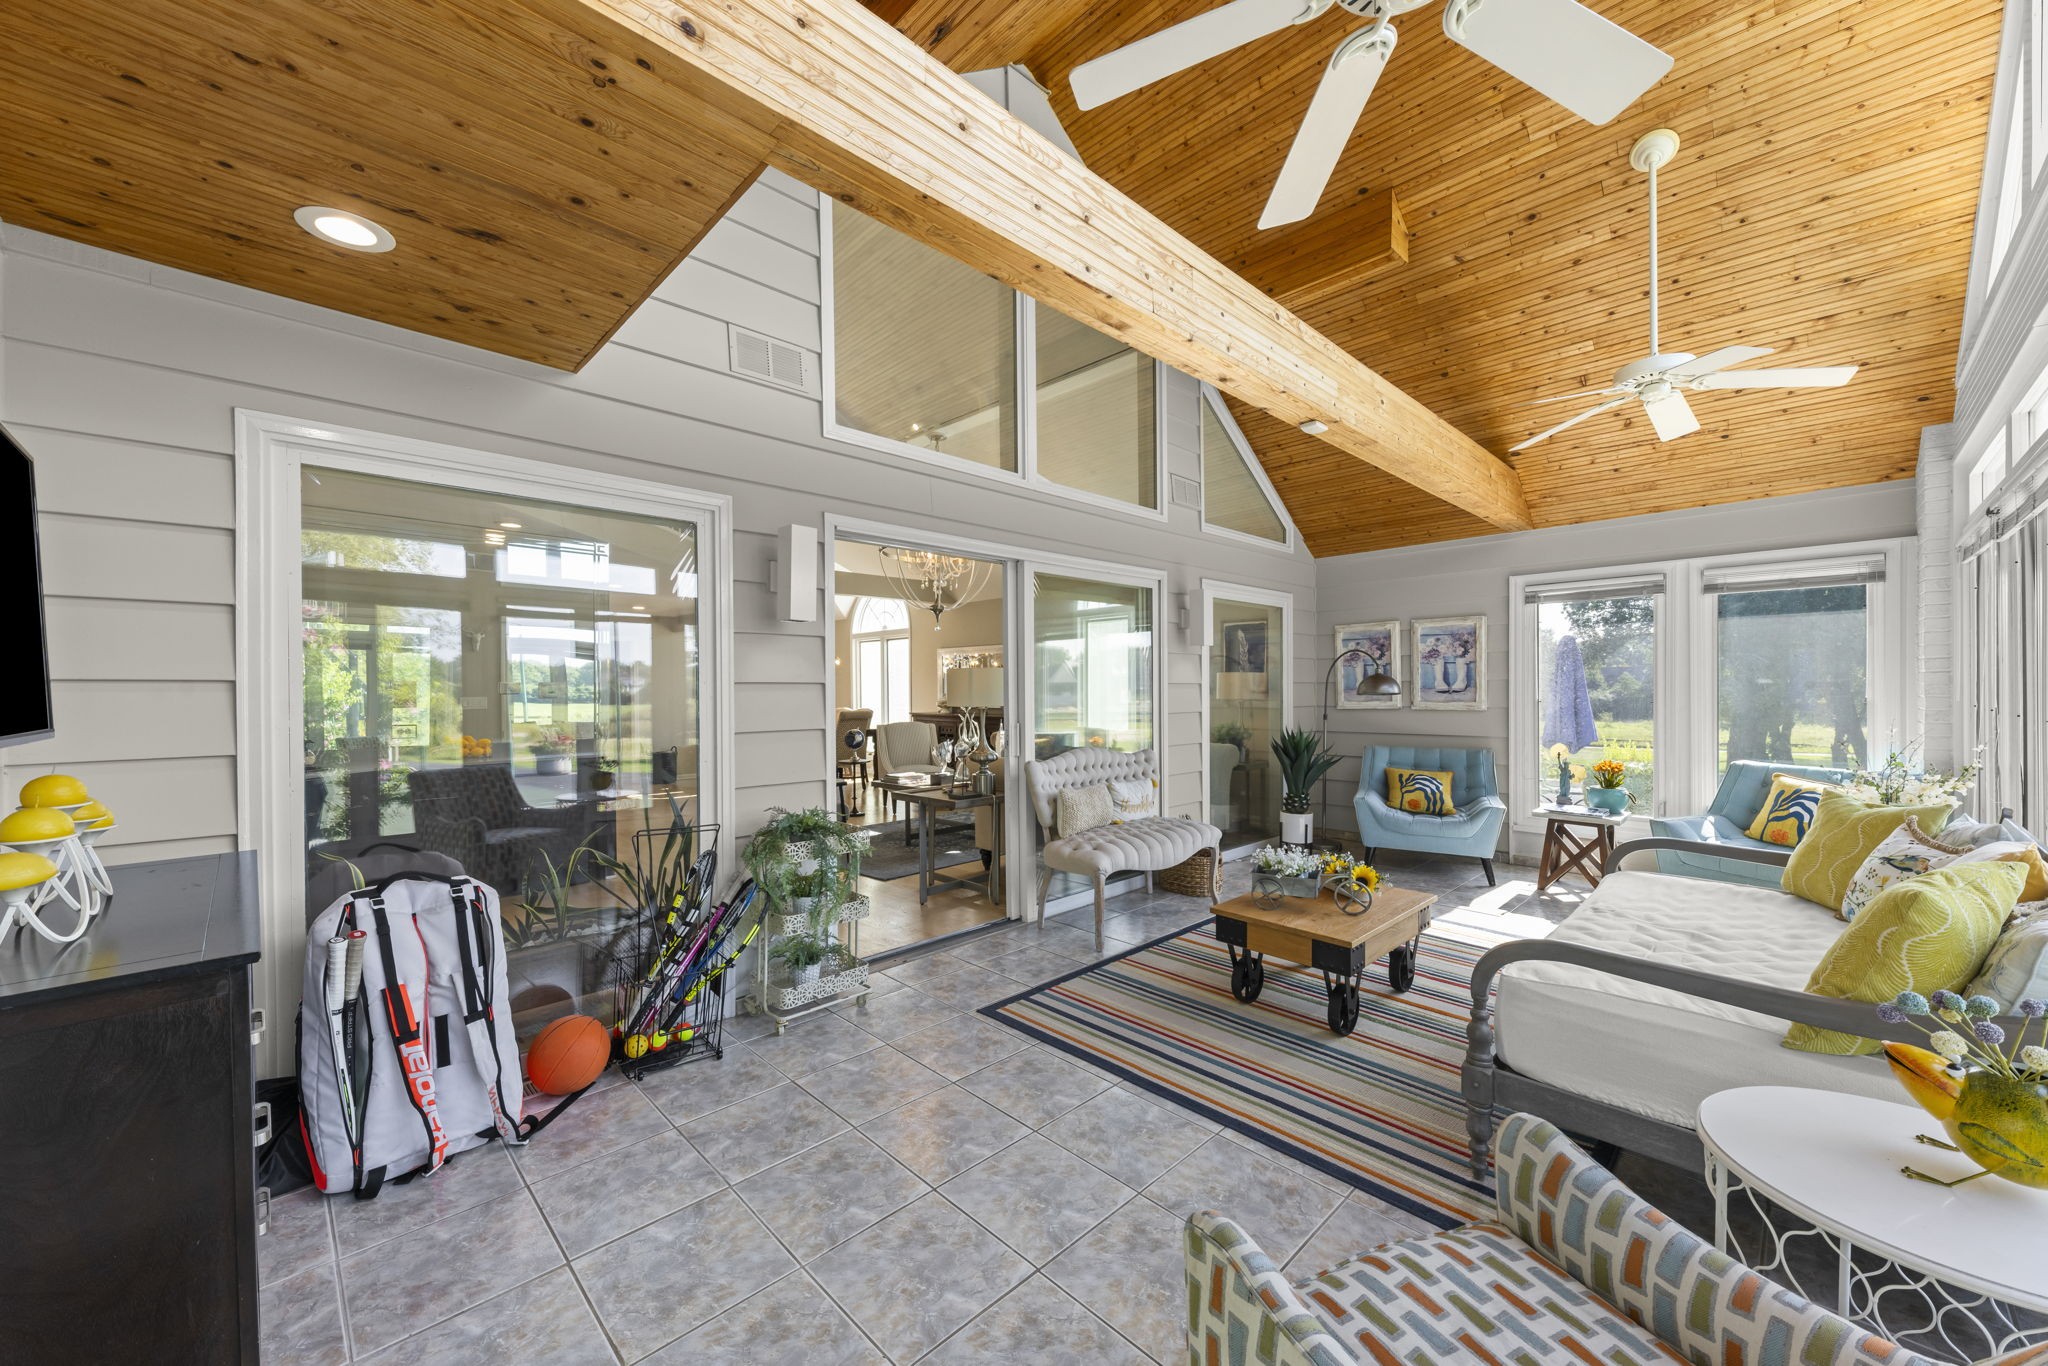
| Sunroom Solarium | Main Level | 20 x 14 | Thermal glass walls, tongue-and-groove wood ceiling, patio access |
| Screened Porch | Main Level | 18 x 12 | Brick foundation, ceiling fan, direct backyard access |
| Primary Bedroom Suite | 2nd Level | 28 x 20 | Fireplace, sitting area, private balcony, walk-in closets |
| Primary Spa Bath | 2nd Level | 20 x 14 | Sunken black marble jacuzzi tub, dual vanity, skylights, bidet |
| Bedroom 2 | 2nd Level | 16 x 14 | En-suite full bath, French doors to front covered porch |
| Bedroom 3 | 2nd Level | 15 x 13 | En-suite full bath, walk-in closet, hardwood floors |
| Bedroom 4 | 2nd Level | 16 x 13 | En-suite full bath, large double closets, courtyard view |
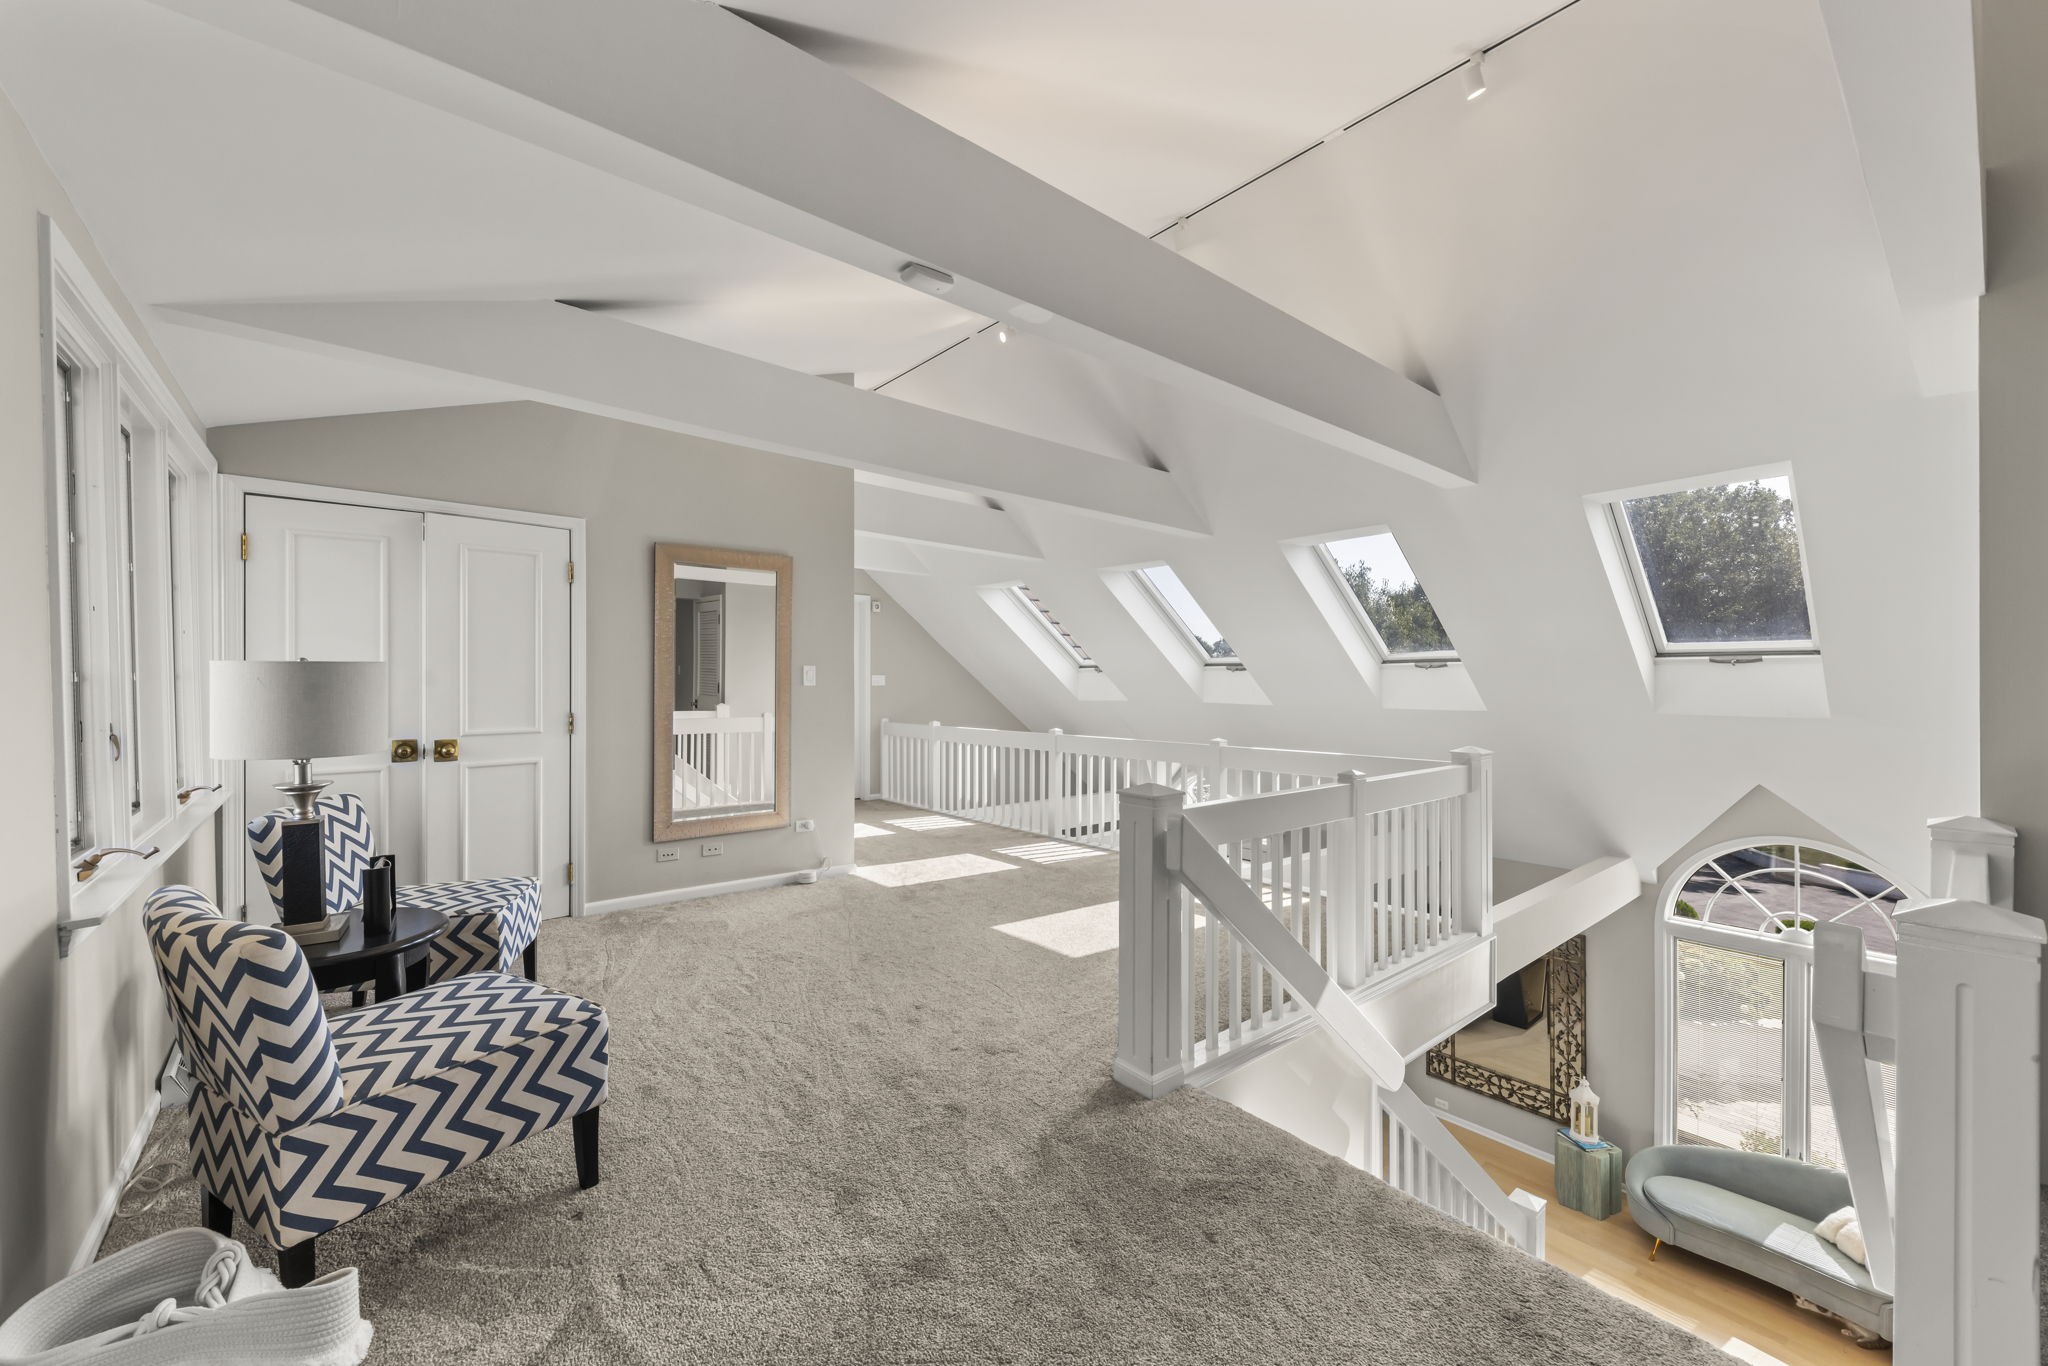
| Sky Loft Den | 3rd Level | 22 x 15 | Vaulted ceiling, Velux skylights, overlook to foyer |
| Game & Arcade Room | 3rd Level | 20 x 18 | Stone fireplace, retro arcade station, statement chandelier |
| Bedroom 5 | 3rd Level | 18 x 14 | Arched window, vaulted ceiling, adjacent full bath |
| Billiards & Rec Salon | Lower Level | 26 x 22 | Marble-look tile, stone fireplace, media center |
| Entertainment Wet Bar | Lower Level | 14 x 10 | Shaker cabinetry, wine racks, bar seating |
| Home Fitness Center | Lower Level | 20 x 16 | Mirrored walls, rubber gym flooring, power rack |
| Cedar Dry Sauna | Lower Level | 10 x 8 | Traditional Nordic cedar paneling, multi-tier benches |
Naperville Community Unit School District 203
23W735 Hobson Road is located squarely within the attendance boundaries of Naperville Community Unit School District 203, one of the premier academic school districts in the Midwest.
Ranch View Elementary School
1651 Ranchview Dr, Naperville, IL 60565Kennedy Junior High School
2929 Green Trails Dr, Lisle, IL 60532Naperville Central High School
440 Aurora Ave, Naperville, IL 60540* School attendance boundaries should be independently verified with Naperville CUSD 203 administration.
Minutes to Downtown Naperville & Forest Preserves
Acclaimed District 203 Education
Served by Ranch View Elementary (1.2 mi), Kennedy Junior High (1.5 mi), and Naperville Central High School (3.2 mi)—consistently ranked among the premier public school systems in the state of Illinois and the Midwest.
Immediate Access to Greene Valley & Forest Preserves
Minutes from Greene Valley Forest Preserve's 1,388 protected acres, scenic birding overlook, hiking trails, equestrian paths, and the West Branch DuPage River greenway.
Vibrant Downtown Naperville Lifestyle
Just 4.2 miles from Downtown Naperville's historic shopping district, Apple Store, upscale dining (Hugo's Frog Bar, Sullivan's, Vasili's), and the nationally celebrated 1.75-mile brick-paved Riverwalk.
Effortless Metra & Expressway Commute
Fast access to the Naperville and Lisle Metra BNSF express commuter rail stations with direct 35-minute express service to Chicago Union Station, alongside convenient proximity to I-88 and I-355 corridors.
23W735 Hobson Road is on private well and septic systems. Municipal water and sewer connections are available along Hobson Road (estimated municipal hookup cost is approximately $20,000 for buyers desiring municipal connection).
2025 Real Estate Taxes: $30,378 • DuPage County • Lisle Township
Jumbo Mortgage & Investment Calculator
Customize purchase terms for 23W735 Hobson Road. The 2026 DuPage County conforming single-unit limit is $832,750; financing for this estate is classified as a Jumbo loan.
Financed Amount: $2,076,400 (Jumbo Mortgage)
* Illustration purposes only. Interest rates fluctuate daily. Does not constitute a loan commitment or pre-approval.
Schedule Your Confidential Tour
Private viewings are conducted exclusively by appointment. Please allow 60 to 90 minutes to tour the residence, indoor natatorium, grounds, and athletic court.

Daniel Firks
Managing Broker & Principal Agent • IL License #475.141739
Coldwell Banker Real Estate Group • 55 S Main St Suite 250, Naperville, IL 60540